3 room house with parkering
Johannes Rosendahl Parken, Odense N - 0. sal
- Rent
- 9,775 DKK
- Rental period
- Unlimited
- Property type
- House
- Location
- Odense N
- Size
- 87 m²
- Rooms
- 3
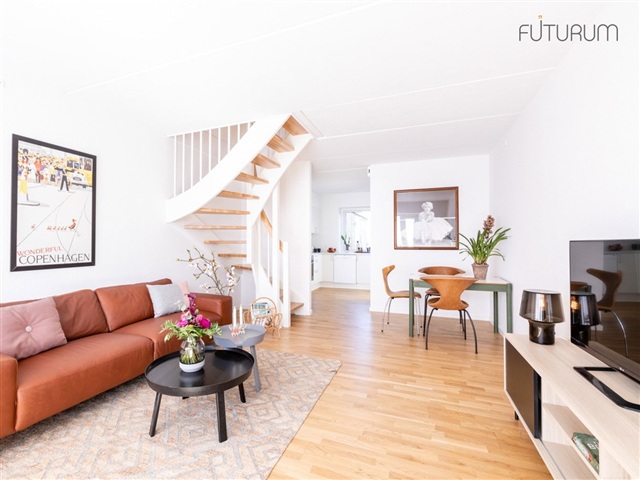
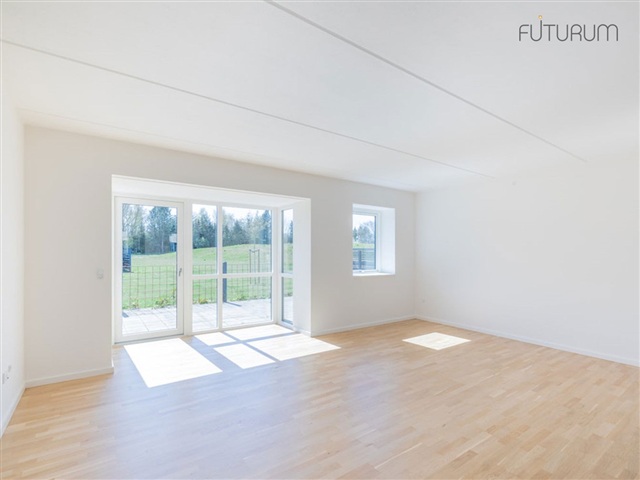
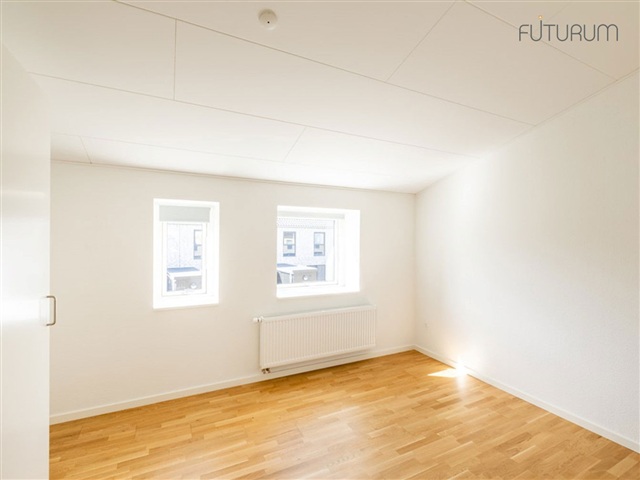
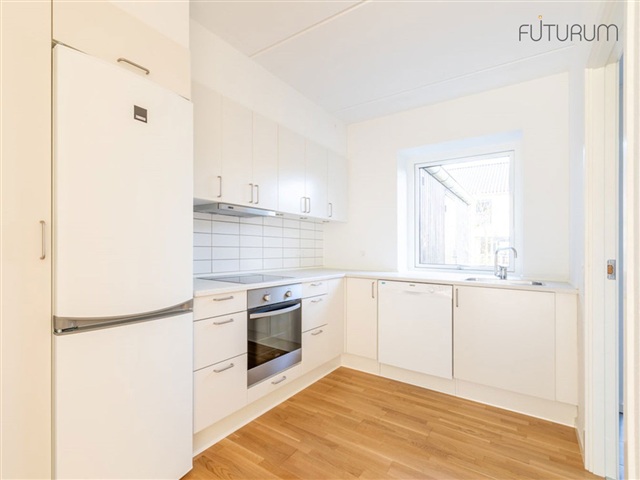
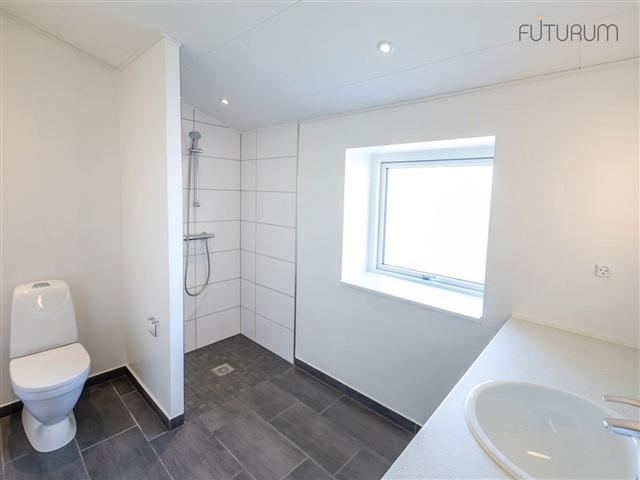
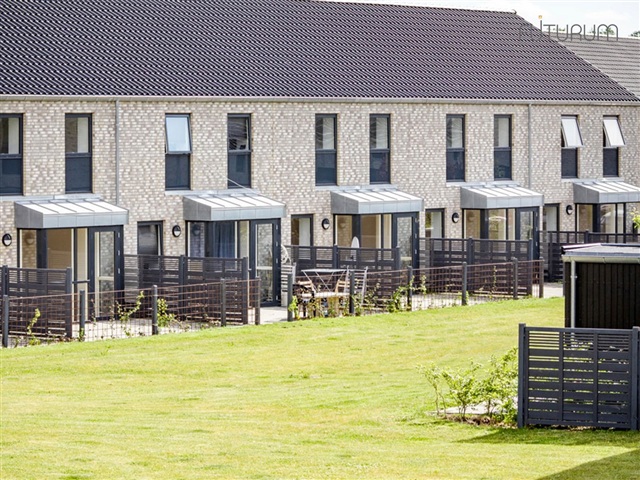
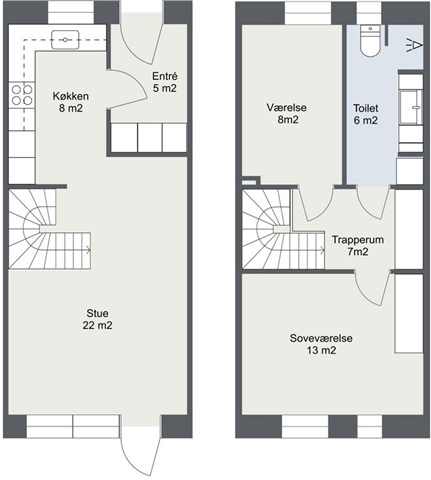
This two-storey terraced house combines a practical layout, modern finishes and inviting outdoor areas. On the ground floor, an entrance hall opens into a bright, open-plan living space where the kitchen, dining area and lounge come together. The contemporary L-shaped kitchen has light-coloured cabinetry, generous work surfaces and ample storage. Upstairs are a spacious bedroom with built-in wardrobes, a second room suitable for a range of uses, and a modern bathroom. The layout can suit a single person, a couple or a small family.
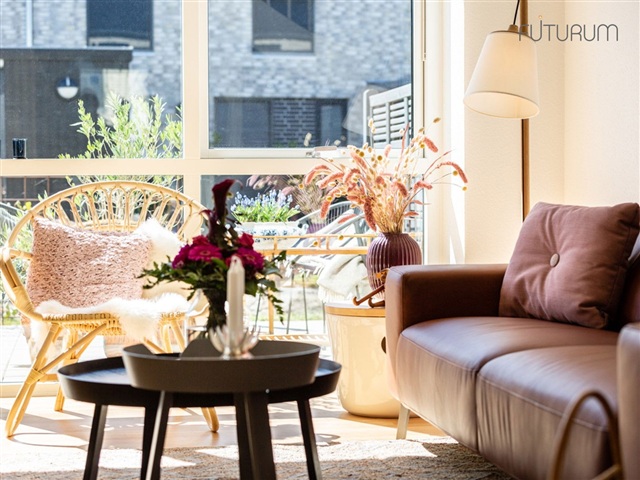
Large windows bring natural light into the home, creating a pleasant atmosphere throughout the year. White walls and ceilings are paired with attractive parquet flooring, while the bathroom has elegant dark tiles. The kitchen, bathroom and bedroom feature modern HTH units, quality taps and practical solutions. All white goods are included. Underfloor heating is installed on the ground floor and in the bathroom, and the home is heated by district heating.
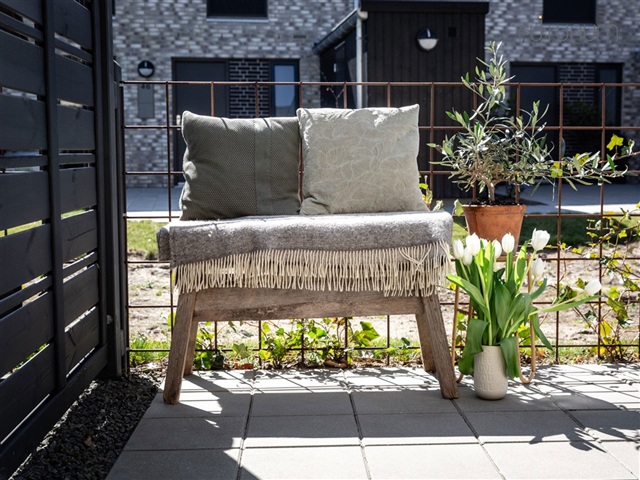
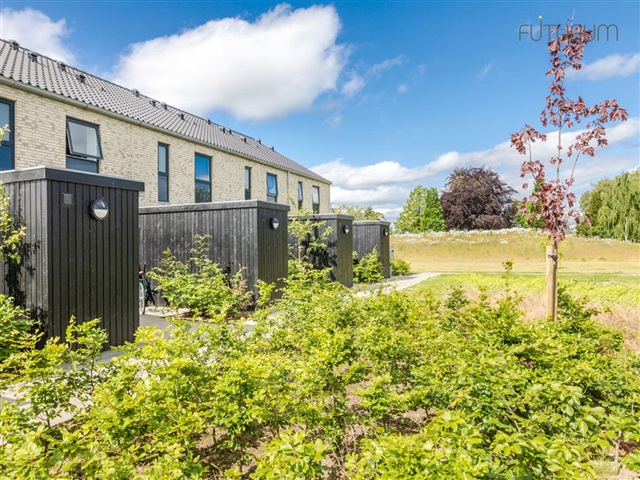
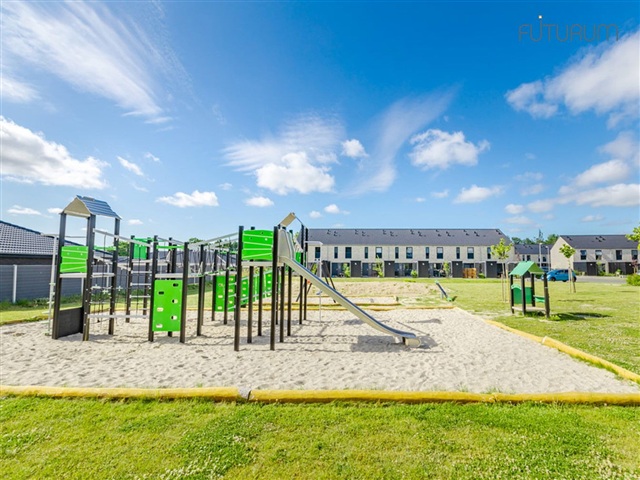
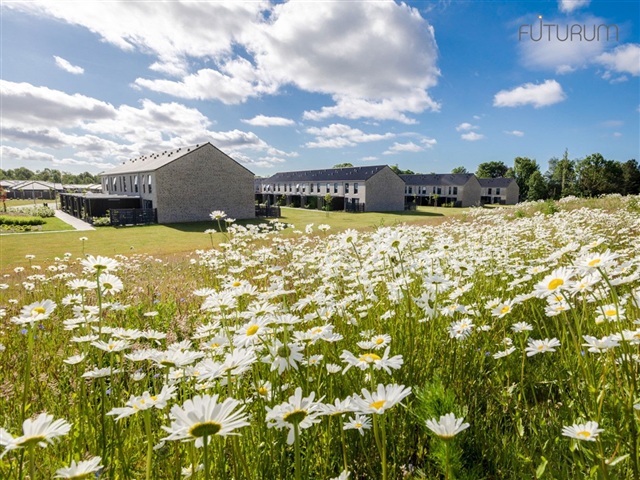
The living room leads directly to a private, paved terrace and garden, offering space to enjoy the sun, have barbecues or relax outdoors. There is also a further terrace by the main entrance, with room for a café table, as well as a 5 m² storage shed. Shared parking spaces are available, and the surroundings are peaceful and pleasant. Please note that photographs and illustrations may be indicative model images, and minor changes are reserved.
Large windows bring natural light into the home, creating a pleasant atmosphere throughout the year. White walls and ceilings are paired with attractive parquet flooring, while the bathroom has elegant dark tiles. The kitchen, bathroom and bedroom feature modern HTH units, quality taps and practical solutions. All white goods are included. Underfloor heating is installed on the ground floor and in the bathroom, and the home is heated by district heating.
The living room leads directly to a private, paved terrace and garden, offering space to enjoy the sun, have barbecues or relax outdoors. There is also a further terrace by the main entrance, with room for a café table, as well as a 5 m² storage shed. Shared parking spaces are available, and the surroundings are peaceful and pleasant. Please note that photographs and illustrations may be indicative model images, and minor changes are reserved.
- Balcony/terrasse
- Parking
- Floor plan
- Rent paid in advance: 9,152
- Deposit: 27,455
- Payment on account: Contact owner
- Vacant: 1. February 2027
- Placed:
- Pets allowed
- Case number: 1853992