95 m2 house. Pets are allowed
Ane Sørensens Vej, Give - 0. sal
- Rent
- 10,175 DKK
- Rental period
- Unlimited
- Property type
- House
- Location
- Give
- Size
- 95 m²
- Rooms
- 4
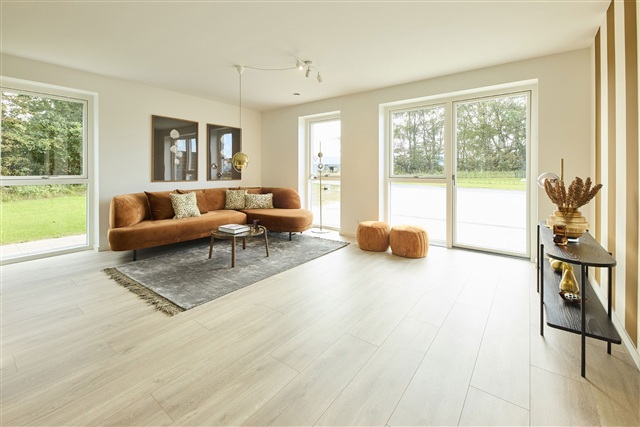
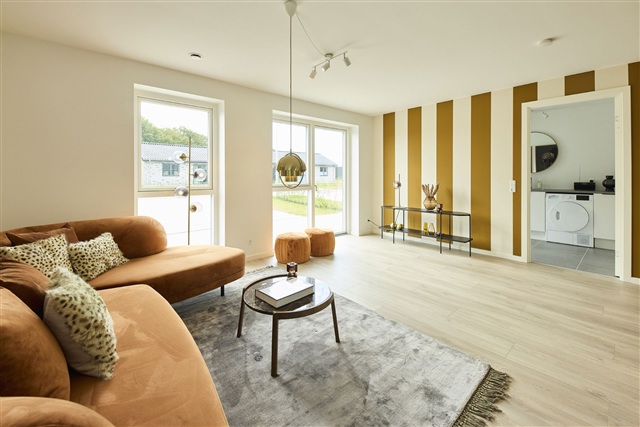
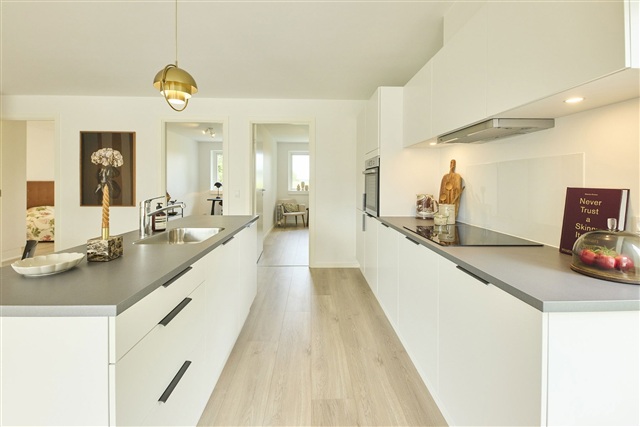
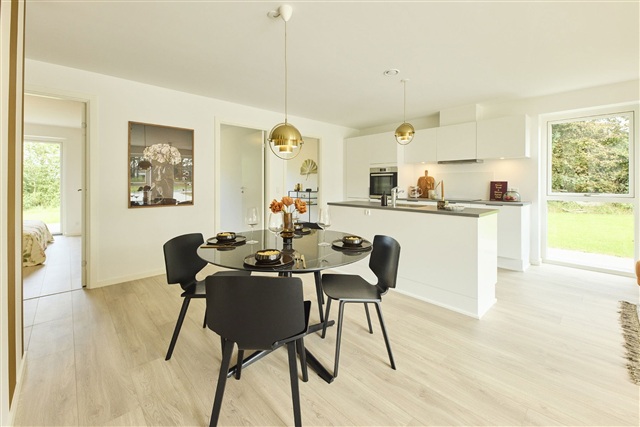
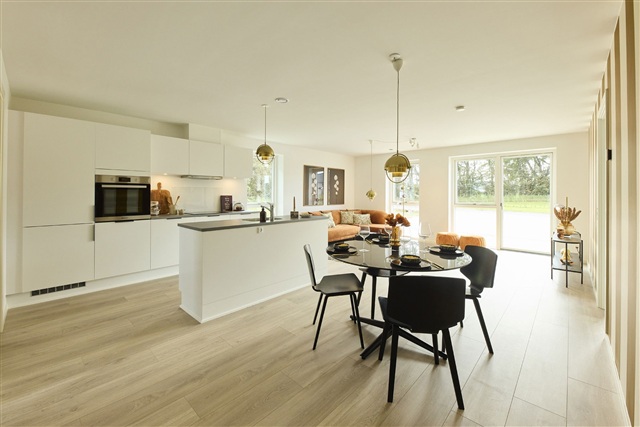
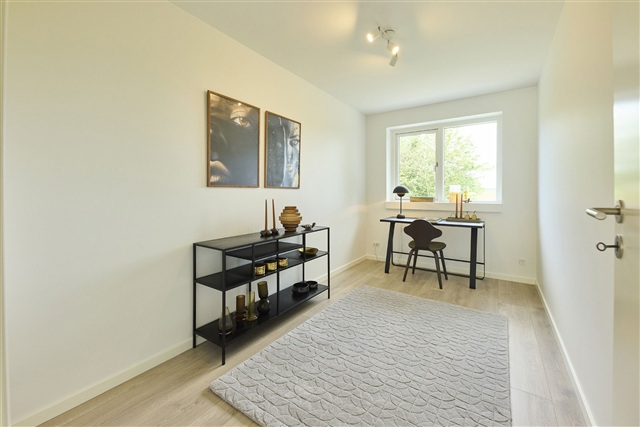
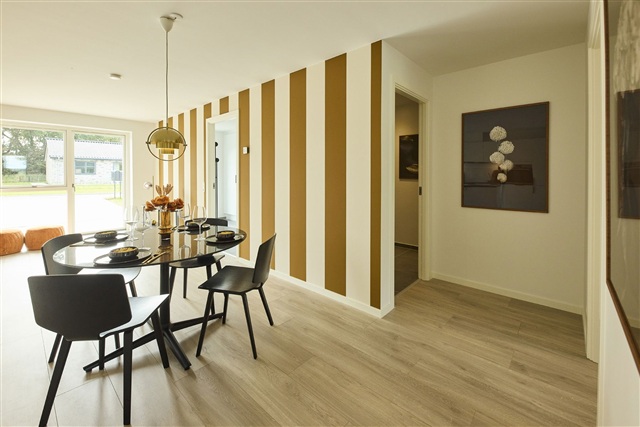
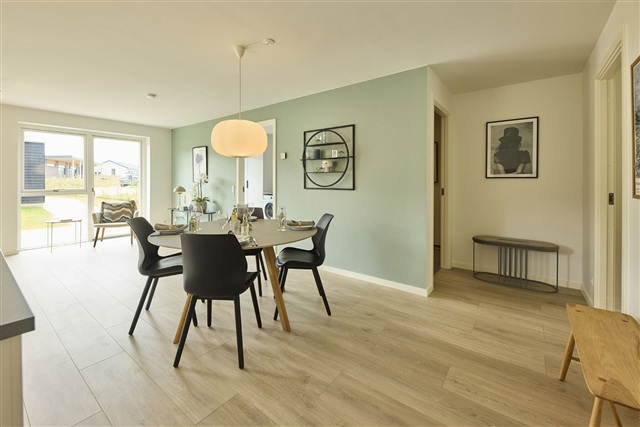
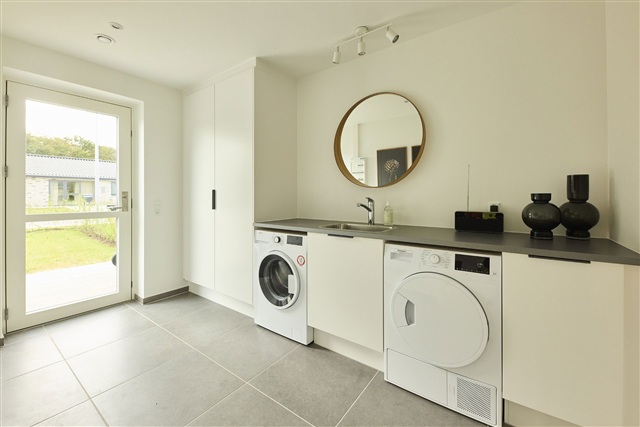
This modern terraced house maximizes the use of every square meter. Upon entering, there is a combined entrance and utility room equipped with laundry facilities, a technical cabinet, and space for both a washing machine and a dryer. The entrance leads into the home's living area featuring a bright, contemporary kitchen with ample room for a dining table and the potential to arrange a cozy seating corner. The spacious open-plan living room provides access to a sleek, modern bathroom. Additionally, there is a large master bedroom with a built-in wardrobe wall and direct access to a sizable terrace and private garden. The property also includes two well-sized bedrooms, and from the main living space, one can step out onto a terrace spanning the entire width of the house.
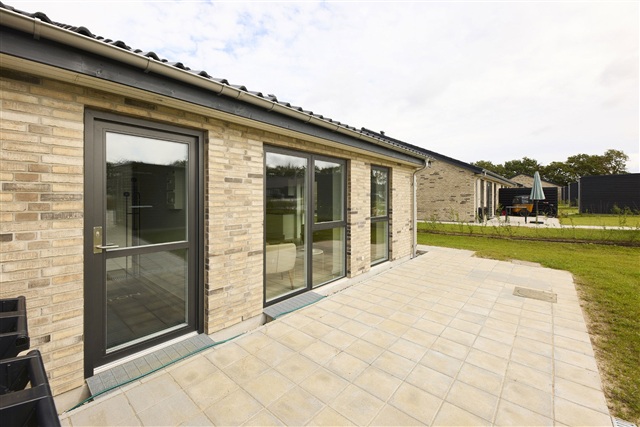
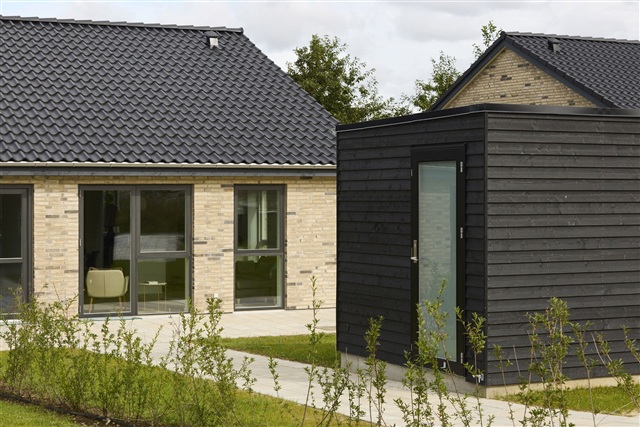
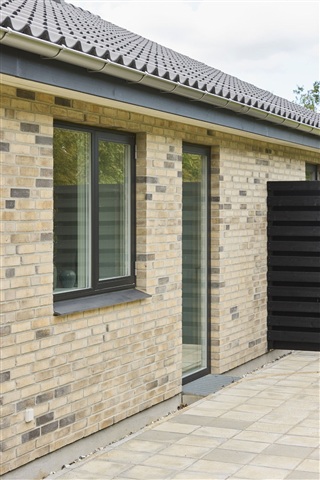
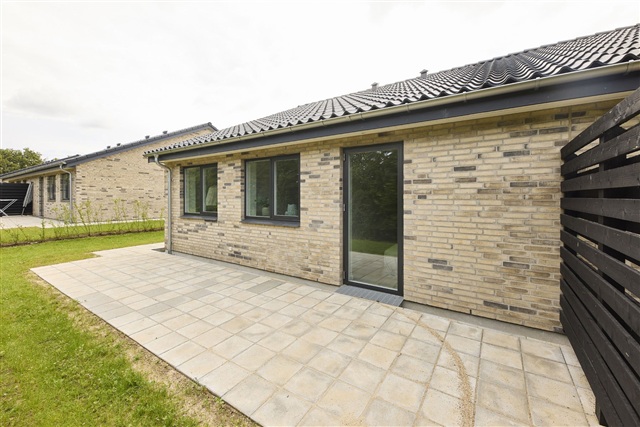
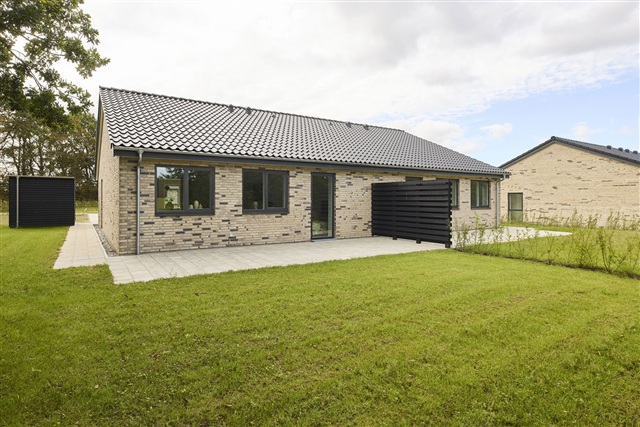
The outdoor area includes a private garden and terrace. There is also a 7 m² storage shed on the premises. Parking is available with two spaces adjacent to the property, including an attached carport. All utility expenses are settled directly with the service providers.
These bright and airy semi-detached homes are designed with white, smooth ceilings and walls throughout. Large windows ensure generous natural light in every room. The flooring consists of oak laminate planks in the kitchen/living area, sitting room, and bedrooms, while the entrance, utility room, bathroom, and shower areas feature attractive dark grey tiled floors. All internal doors have a sleek white finish with stainless steel handles and are installed without thresholds to enhance accessibility. Window sills are brickwork finished with white plaster, and the walls are complemented by white, smooth skirting boards.
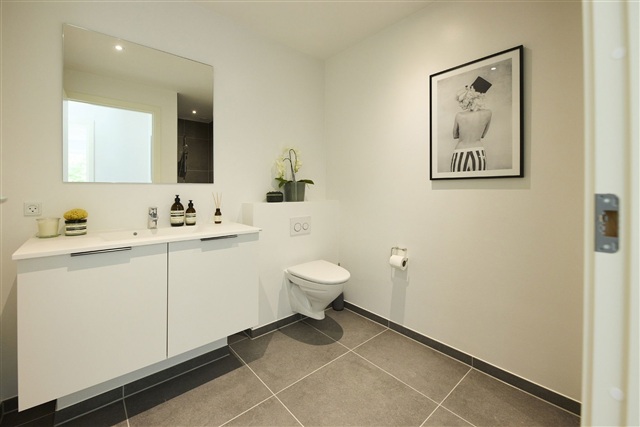
High-quality details are evident throughout the property. The kitchen, bathroom, utility room, and master bedroom are fitted with modern HTH units in a smooth white finish accented with anthracite linear handles. Worktops are practical laminate in a rustic slate color, complemented by spacious stainless steel sinks. Behind the stovetop, a splashback ensures easy cleaning. Bathroom fixtures include a molded sink, a wall-hung toilet by Ifö Sign, premium fittings from the German manufacturer Hans Grohe, and a linear drain in the shower enclosure.
All major appliances are included and come from reputable brands. The oven is built into a tall cabinet. A washing machine and a condenser dryer are also provided. The home benefits from fixed, well-placed lighting in the bathroom and utility room, as well as a ventilation light in the attic. In the kitchen, spotlights are installed beneath the upper cabinets.
The house is pre-wired with conduit for an electric vehicle charging station. Underfloor heating is installed throughout the entire semi-detached house, with individual thermostats in every room. The property has a ventilation system designed to maintain a healthy indoor climate.
Utility meters for electricity, heating, water, and wastewater are individually installed, and consumption is billed directly between tenant and suppliers. Heating is supplied via district heating. Outside, near the entrance door, there is an electrical outlet, a water tap, and a wall lamp. Please note that corrections may apply.
The outdoor area includes a private garden and terrace. There is also a 7 m² storage shed on the premises. Parking is available with two spaces adjacent to the property, including an attached carport. All utility expenses are settled directly with the service providers.
These bright and airy semi-detached homes are designed with white, smooth ceilings and walls throughout. Large windows ensure generous natural light in every room. The flooring consists of oak laminate planks in the kitchen/living area, sitting room, and bedrooms, while the entrance, utility room, bathroom, and shower areas feature attractive dark grey tiled floors. All internal doors have a sleek white finish with stainless steel handles and are installed without thresholds to enhance accessibility. Window sills are brickwork finished with white plaster, and the walls are complemented by white, smooth skirting boards.
High-quality details are evident throughout the property. The kitchen, bathroom, utility room, and master bedroom are fitted with modern HTH units in a smooth white finish accented with anthracite linear handles. Worktops are practical laminate in a rustic slate color, complemented by spacious stainless steel sinks. Behind the stovetop, a splashback ensures easy cleaning. Bathroom fixtures include a molded sink, a wall-hung toilet by Ifö Sign, premium fittings from the German manufacturer Hans Grohe, and a linear drain in the shower enclosure.
All major appliances are included and come from reputable brands. The oven is built into a tall cabinet. A washing machine and a condenser dryer are also provided. The home benefits from fixed, well-placed lighting in the bathroom and utility room, as well as a ventilation light in the attic. In the kitchen, spotlights are installed beneath the upper cabinets.
The house is pre-wired with conduit for an electric vehicle charging station. Underfloor heating is installed throughout the entire semi-detached house, with individual thermostats in every room. The property has a ventilation system designed to maintain a healthy indoor climate.
Utility meters for electricity, heating, water, and wastewater are individually installed, and consumption is billed directly between tenant and suppliers. Heating is supplied via district heating. Outside, near the entrance door, there is an electrical outlet, a water tap, and a wall lamp. Please note that corrections may apply.
- Balcony/terrasse
- Rent paid in advance: 9,500
- Deposit: 28,500
- Payment on account: Contact owner
- Vacant: 15. January 2027
- Placed:
- Pets allowed
- Case number: 1853773