House on Karen Frifelts Vej in Kalundborg
Karen Frifelts Vej, Kalundborg - 0. sal
- Rent
- 13,985 DKK
- Rental period
- Unlimited
- Property type
- House
- Location
- Kalundborg
- Size
- 105 m²
- Rooms
- 4
This exceptionally pleasant terraced house spans 105 square meters and includes both a carport and a storage shed. Nordhusene is pleased to present new rental homes in the desirable area of Kalundborg, located in the northwest part of Zealand. The Klosterlunden development comprises 136 units, featuring both semi-detached and terraced houses that range in size from 85 m² (three rooms), 95 m² (three rooms), 105 m² (four rooms), 115 m² (four rooms), up to 126 m² (four rooms).

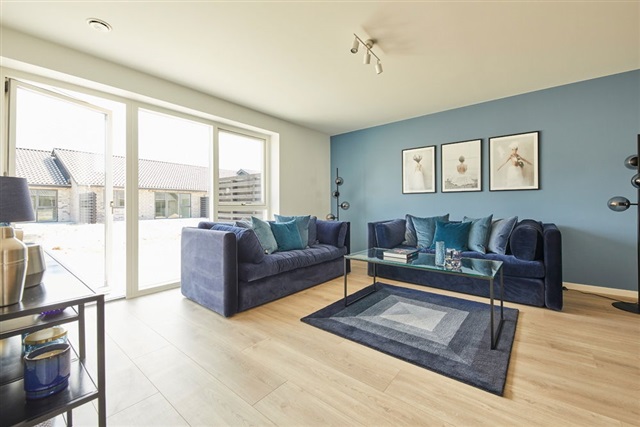
Among the homes on offer are premium apartments, newly introduced with upgraded features such as a beige HTH kitchen outfitted with drawers rather than cupboards, complemented by drawer units in the bathroom as well. The open-plan living area showcases a herringbone laminate floor and vaulted ceilings, enhancing the sense of space and elegance.
Situated in Kalundborg, a vibrant town of roughly 16,000 inhabitants on the northwestern coast of Zealand, this location offers the best of both urban life and coastal proximity. The town is known for its historic appeal and suits a variety of residents including families, seniors, singles, and couples. Essential amenities like schools, daycare centers, shopping, and reliable infrastructure are all conveniently accessible.
The town center blends modern retail outlets with quaint cafés, historic architecture, and an active harbor, creating a welcoming atmosphere for locals and visitors alike. Public transport is readily available, with a bus stop located just one minute from the housing estate and a train station in town, making travel within and beyond Kalundborg straightforward. Additionally, the final segment of the Kalundborg motorway is currently under construction, which will improve connectivity between Holbæk and Kalundborg.
Nestled among picturesque landscapes, forests, and coastal stretches, Kalundborg invites outdoor enthusiasts to partake in various activities. Its location on the Great Belt allows residents to enjoy beaches and water sports, while natural surroundings offer hiking trails leading to Røsnæs and Asnæs lighthouses on either side of Kalundborg Fjord.
For those with active lifestyles, Kalundborg provides an extensive selection of recreational options ranging from golf courses and sports clubs to hiking and water-based pursuits. The cultural scene is vibrant as well, featuring facilities such as the Culture and Sports Halls, theaters, museums, and art galleries that enrich the social fabric for both residents and tourists.
Families benefit from a secure and inviting environment supported by a broad array of schools, daycare services, and leisure activities for children. A variety of supermarkets and dining establishments ensure everyday errands and meals can be managed with ease. Kalundborg masterfully combines historic charm, natural beauty, and contemporary conveniences, making it an appealing place to live and work with a dynamic, engaging community atmosphere.
The housing development itself consists of 136 energy-efficient, single-story semi-detached and terraced homes with modern, timeless designs in sizes of 85, 95, 105, 115, and 125 square meters. Each property boasts its own plot complete with a private garden. Every house includes a spacious storage shed, large paved terraces on both sides, and a paved walkway leading to the entrance, which offers step-free access. Some units come with a carport and an additional parking space, while others utilize shared parking areas. The grounds are enclosed and bordered by a privet hedge.
Located in a safe, tranquil cul-de-sac within Kalundborg, the neighborhood experiences minimal traffic, allowing children to play freely on the streets and green communal spaces. The houses feature masonry facades constructed from modern gray-brown bricks and are topped with a black saddle roof set at a 20-degree incline. The fascia boards are made of anthracite-colored wood, extending slightly beyond the walls.
Energy-efficient wood/aluminum windows and doors equipped with triple-glazed glass ensure a well-insulated home with low heating requirements. Window frames and door casings are dark on the exterior and white on the interior, while both the entrance and terrace doors are built extra wide to facilitate easy access. Carefully chosen materials give these houses a lasting, elegant appearance that will stay well-maintained over time.
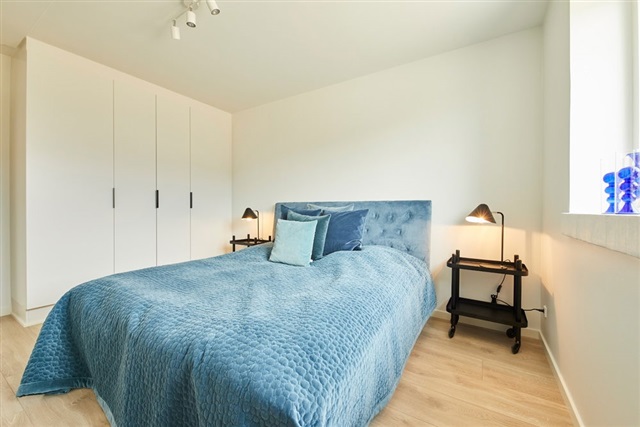
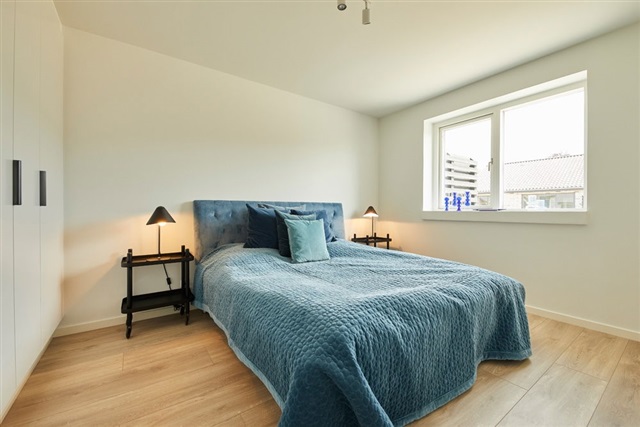
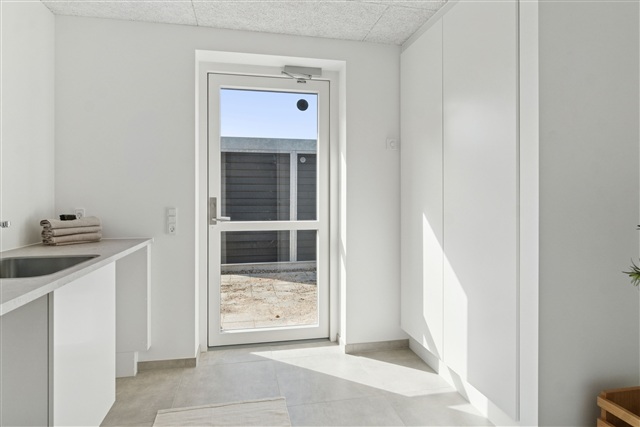
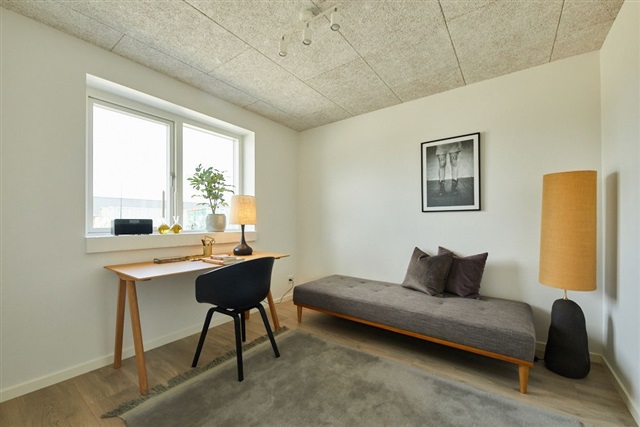
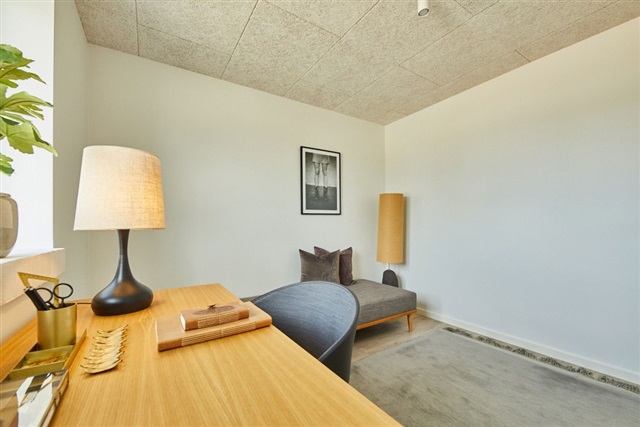
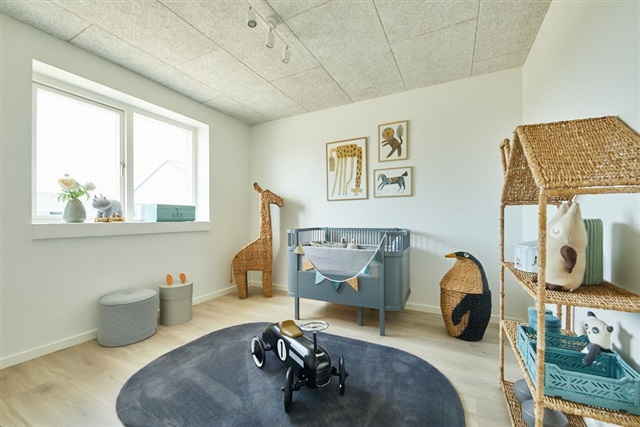
Inside, all residences are designed to maximize natural light and openness. They feature sound-dampening fiber-cement ceilings, smooth white walls, and large, operable windows allowing abundant daylight throughout. Living spaces, including the kitchen, dining, and lounge areas, have floor-to-ceiling windows enhancing brightness. Flooring consists of light oak laminate in both living rooms and bedrooms, while the entrance, utility room, bathroom, and shower areas are laid with attractive and practical gray tiles. Doors are finished with smooth white surfaces and stainless steel handles, installed without thresholds for optimum accessibility. White, smooth baseboards finish the walls cleanly at floor level.
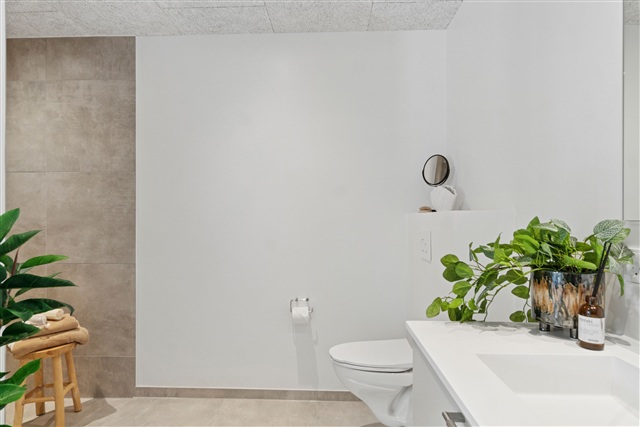
The interior fittings are of high quality, with sleek HTH kitchen, bath, utility, and bedroom modules finished in smooth white with anthracite gray linear handles. Countertops are practical laminated surfaces in a dark metallic tone, paired with spacious stainless steel sinks. A backsplash behind the cooking area facilitates easy cleaning. Bathroom fixtures include a molded sink, wall-mounted Ifö Sign toilet, and premium Hans Grohe taps throughout. The shower includes a linear drain.
Included appliances are all high-end Electrolux models featuring an integrated fridge/freezer, dishwasher, induction cooktop, hood, and a built-in oven with Aqua-Cleaning technology. A washing machine and tumble dryer are situated in the entrance/utility room.
Lighting is thoughtfully placed via recessed spots in the bathroom and utility room, as well as under-cabinet lighting in the kitchen. Additional light sources are installed near the loft ventilation, in the storage shed, and in the overhangs by the terrace and front door.
For electric vehicle owners, conduit preparations for a charging station are provided at the carport.
The entire house benefits from underfloor heating controlled by individual thermostats in each room, combined with a ventilation system promoting a healthy indoor climate.
Utility consumption for heating, electricity, water, and sewage is billed directly to tenants by the utility companies. Heating is supplied through district heating. Outdoor provisions include an electrical outlet and an outdoor water tap.
Please note that images are model photos, and modifications may occur.
Among the homes on offer are premium apartments, newly introduced with upgraded features such as a beige HTH kitchen outfitted with drawers rather than cupboards, complemented by drawer units in the bathroom as well. The open-plan living area showcases a herringbone laminate floor and vaulted ceilings, enhancing the sense of space and elegance.
Situated in Kalundborg, a vibrant town of roughly 16,000 inhabitants on the northwestern coast of Zealand, this location offers the best of both urban life and coastal proximity. The town is known for its historic appeal and suits a variety of residents including families, seniors, singles, and couples. Essential amenities like schools, daycare centers, shopping, and reliable infrastructure are all conveniently accessible.
The town center blends modern retail outlets with quaint cafés, historic architecture, and an active harbor, creating a welcoming atmosphere for locals and visitors alike. Public transport is readily available, with a bus stop located just one minute from the housing estate and a train station in town, making travel within and beyond Kalundborg straightforward. Additionally, the final segment of the Kalundborg motorway is currently under construction, which will improve connectivity between Holbæk and Kalundborg.
Nestled among picturesque landscapes, forests, and coastal stretches, Kalundborg invites outdoor enthusiasts to partake in various activities. Its location on the Great Belt allows residents to enjoy beaches and water sports, while natural surroundings offer hiking trails leading to Røsnæs and Asnæs lighthouses on either side of Kalundborg Fjord.
For those with active lifestyles, Kalundborg provides an extensive selection of recreational options ranging from golf courses and sports clubs to hiking and water-based pursuits. The cultural scene is vibrant as well, featuring facilities such as the Culture and Sports Halls, theaters, museums, and art galleries that enrich the social fabric for both residents and tourists.
Families benefit from a secure and inviting environment supported by a broad array of schools, daycare services, and leisure activities for children. A variety of supermarkets and dining establishments ensure everyday errands and meals can be managed with ease. Kalundborg masterfully combines historic charm, natural beauty, and contemporary conveniences, making it an appealing place to live and work with a dynamic, engaging community atmosphere.
The housing development itself consists of 136 energy-efficient, single-story semi-detached and terraced homes with modern, timeless designs in sizes of 85, 95, 105, 115, and 125 square meters. Each property boasts its own plot complete with a private garden. Every house includes a spacious storage shed, large paved terraces on both sides, and a paved walkway leading to the entrance, which offers step-free access. Some units come with a carport and an additional parking space, while others utilize shared parking areas. The grounds are enclosed and bordered by a privet hedge.
Located in a safe, tranquil cul-de-sac within Kalundborg, the neighborhood experiences minimal traffic, allowing children to play freely on the streets and green communal spaces. The houses feature masonry facades constructed from modern gray-brown bricks and are topped with a black saddle roof set at a 20-degree incline. The fascia boards are made of anthracite-colored wood, extending slightly beyond the walls.
Energy-efficient wood/aluminum windows and doors equipped with triple-glazed glass ensure a well-insulated home with low heating requirements. Window frames and door casings are dark on the exterior and white on the interior, while both the entrance and terrace doors are built extra wide to facilitate easy access. Carefully chosen materials give these houses a lasting, elegant appearance that will stay well-maintained over time.
Inside, all residences are designed to maximize natural light and openness. They feature sound-dampening fiber-cement ceilings, smooth white walls, and large, operable windows allowing abundant daylight throughout. Living spaces, including the kitchen, dining, and lounge areas, have floor-to-ceiling windows enhancing brightness. Flooring consists of light oak laminate in both living rooms and bedrooms, while the entrance, utility room, bathroom, and shower areas are laid with attractive and practical gray tiles. Doors are finished with smooth white surfaces and stainless steel handles, installed without thresholds for optimum accessibility. White, smooth baseboards finish the walls cleanly at floor level.
The interior fittings are of high quality, with sleek HTH kitchen, bath, utility, and bedroom modules finished in smooth white with anthracite gray linear handles. Countertops are practical laminated surfaces in a dark metallic tone, paired with spacious stainless steel sinks. A backsplash behind the cooking area facilitates easy cleaning. Bathroom fixtures include a molded sink, wall-mounted Ifö Sign toilet, and premium Hans Grohe taps throughout. The shower includes a linear drain.
Included appliances are all high-end Electrolux models featuring an integrated fridge/freezer, dishwasher, induction cooktop, hood, and a built-in oven with Aqua-Cleaning technology. A washing machine and tumble dryer are situated in the entrance/utility room.
Lighting is thoughtfully placed via recessed spots in the bathroom and utility room, as well as under-cabinet lighting in the kitchen. Additional light sources are installed near the loft ventilation, in the storage shed, and in the overhangs by the terrace and front door.
For electric vehicle owners, conduit preparations for a charging station are provided at the carport.
The entire house benefits from underfloor heating controlled by individual thermostats in each room, combined with a ventilation system promoting a healthy indoor climate.
Utility consumption for heating, electricity, water, and sewage is billed directly to tenants by the utility companies. Heating is supplied through district heating. Outdoor provisions include an electrical outlet and an outdoor water tap.
Please note that images are model photos, and modifications may occur.
- Balcony/terrasse
- Rent paid in advance: 13,985
- Deposit: 41,955
- Payment on account: Contact owner
- Vacant: 1. November 2026
- Placed:
- Pets allowed
- Case number: 1849235