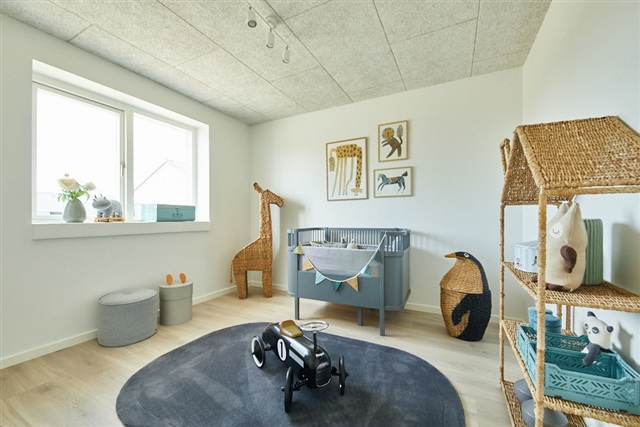
House on Karen Frifelts Vej in Kalundborg
Karen Frifelts Vej, Kalundborg - 0. sal
- Rent
- 14,225 DKK
- Rental period
- Unlimited
- Property type
- House
- Location
- Kalundborg
- Size
- 105 m²
- Rooms
- 4
Nordhusene is now pleased to present a selection of newly available rental homes situated in the desirable area of Kalundborg, located in the northwest region of Zealand. The residential development Klosterlunden comprises a total of 136 semi-detached and terraced houses, spanning various sizes: 85 m² (3 rooms), 95 m² (3 rooms), 105 m² (4 rooms), 115 m² (4 rooms), and 126 m² (4 rooms). Among these are Premium units that feature enhanced specifications such as an upgraded beige HTH kitchen outfitted with drawers instead of cabinets, complemented by matching drawers in the bathroom. Additional upscale details include laminate parquet flooring laid in a herringbone pattern and vaulted ceilings in the living-dining area.
The community of Kalundborg combines the convenience of urban living with proximity to coastal nature. This historic city, home to approximately 16,000 residents, offers a variety of amenities making it a suitable place for families, couples, seniors, and singles alike. Everyday needs including schools, childcare facilities, shopping options, and efficient transportation links are readily accessible. The vibrant town center presents a mixture of contemporary retail, charming cafes, historic architecture, and a busy harbor, cultivating a welcoming environment for inhabitants and visitors.
Transportation options are convenient, with a bus stop only one minute away from the housing area and a train station within the town. Moreover, the extension of the Kalundborg motorway is underway, which will improve connectivity between Kalundborg and Holbæk.
Nature enthusiasts will appreciate Kalundborg's picturesque surroundings, characterized by forests, open landscapes, and shoreline along the Great Belt. Outdoor recreational opportunities abound with access to beaches and water sports, as well as hiking trails leading to Røsnæs Lighthouse on one side of Kalundborg Fjord and Asnæs Lighthouse on the opposite shore.
For those seeking an active lifestyle, Kalundborg provides an extensive range of leisure activities including golf courses, sports clubs, cultural venues like theaters, museums, art galleries, and sports halls that foster a rich community life. Families benefit from a solid infrastructure with numerous schools and daycare facilities, along with supermarkets and restaurants that simplify daily errands. The town's safe and relaxed atmosphere supports an easygoing routine for both children and adults.
The housing estate itself consists of 136 energy-efficient, modern single-story semi-detached and terraced homes, each built on individual plots with private gardens. Every residence includes a spacious garden shed, large tiled terraces on either side of the house, and a tiled pathway leading to the main entrance, designed with level access. Some homes feature a carport and an additional parking space, while others have access to shared parking areas. The lots are enclosed by a privet hedge, providing privacy and defining boundaries.
Situated in a quiet cul-de-sac in Kalundborg, the location benefits from minimal traffic, allowing children to play safely on the streets and shared green spaces. The homes are constructed with brick facades in contemporary gray-brown tones and fitted with black gabled roofs at a 20-degree pitch. Wooden fascias painted anthracite complement the design along with modest wooden eaves.
High-performance wooden/aluminum windows and doors with triple glazing ensure airtight construction and low heat consumption. Exterior frames are dark-colored, contrasting with white interiors. Both entrance and terrace doors are made extra wide to facilitate easy access. Materials have been carefully chosen to guarantee a timeless and well-maintained appearance over the years.
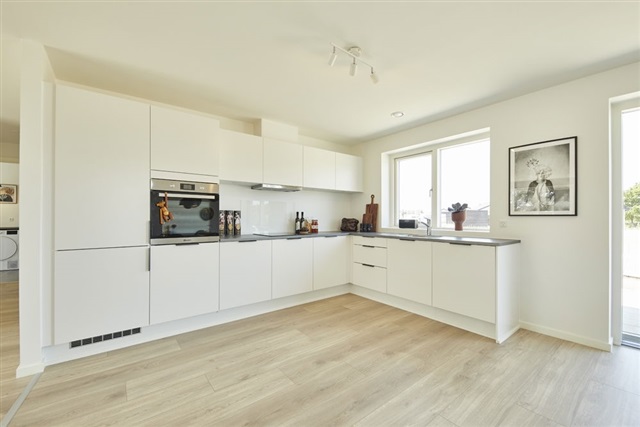
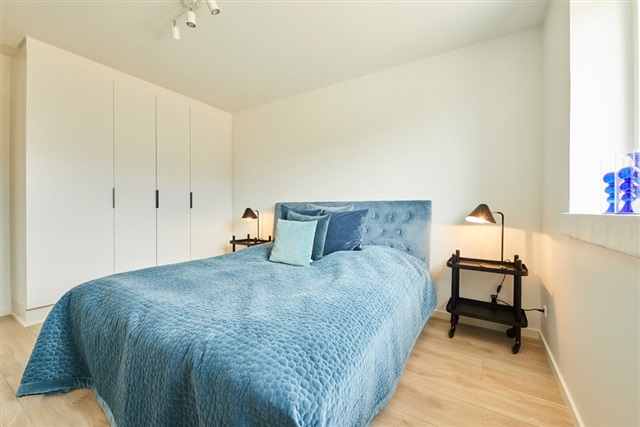
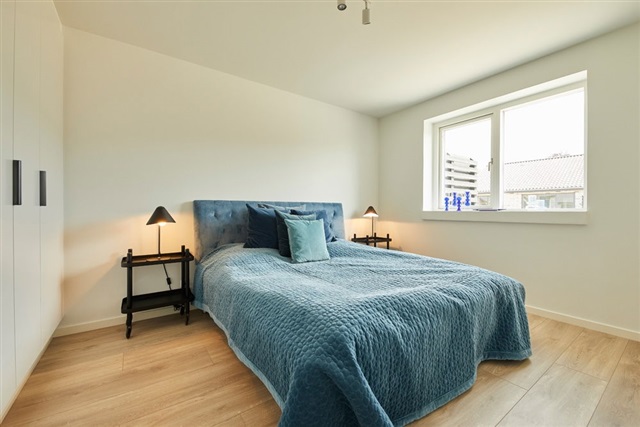
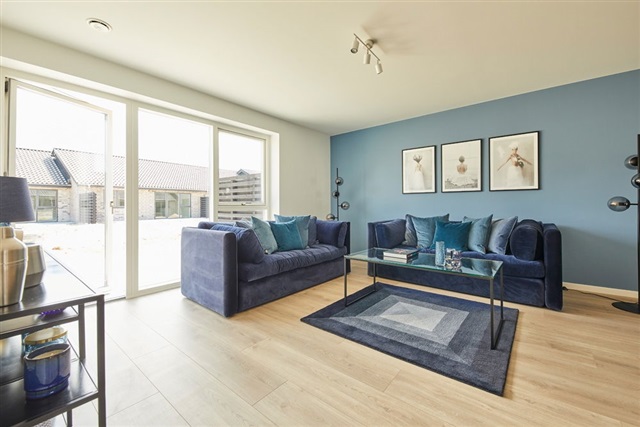
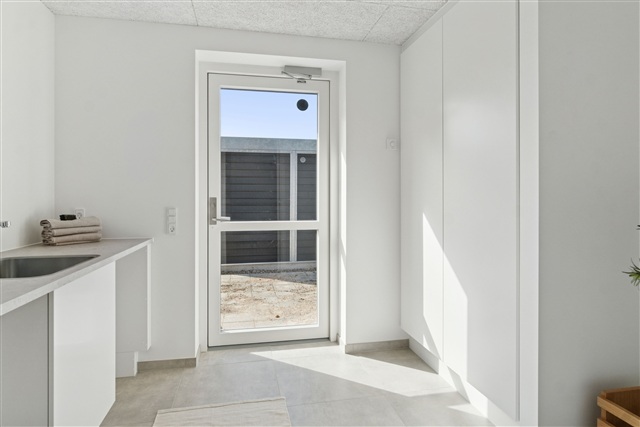
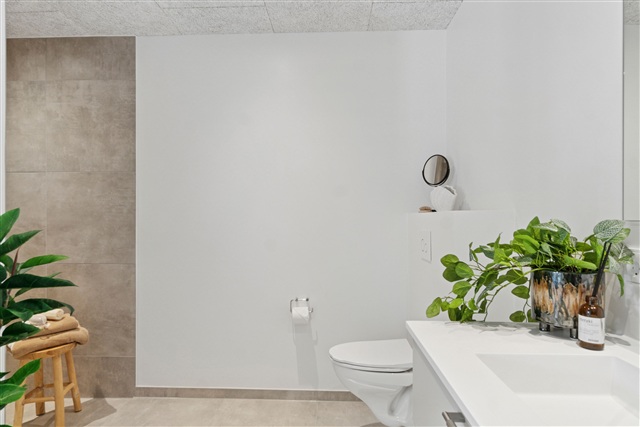
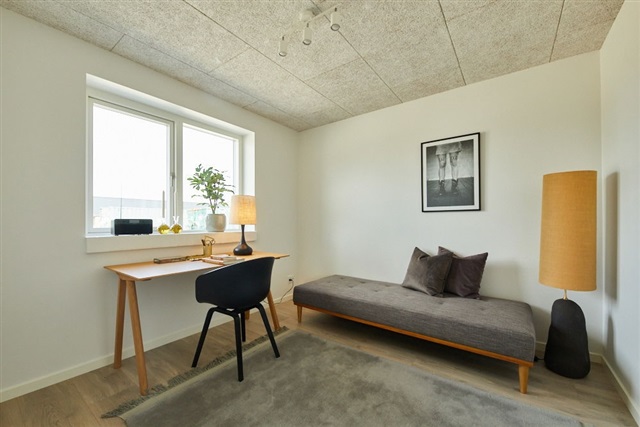
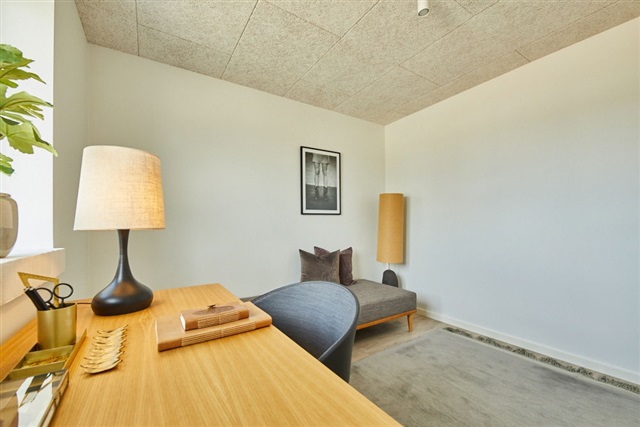
The interiors are bright and inviting, featuring sound-absorbing wood concrete ceilings, smooth white walls, and generous, operable windows to maximize daylight throughout. Living areas such as the kitchen-dining and lounge spaces showcase full-height window sections, enhancing natural light intake. Floors in these rooms and bedrooms are covered with laminate in a light oak plank style, while hallways, laundry rooms, bathrooms, and showers are fitted with elegant and practical gray tiles. All doors have a smooth white finish and stainless steel handles, installed without thresholds for improved accessibility, and walls are trimmed with white, smooth baseboards.
Kitchen, bathroom, laundry, and bedrooms are equipped with sleek HTH modules in white with anthracite linear handles. Countertops consist of durable laminates in a dark metal shade, incorporating spacious stainless-steel sinks. A backsplash behind the cooktop facilitates easy cleaning. The bathroom sink is crafted from molded material, while the wall-mounted toilet is an Ifö Sign model accompanied by premium fixtures from the German manufacturer Hans Grohe. The shower includes a linear drain.
Included household appliances are of reputable quality from Electrolux and consist of an integrated fridge-freezer, built-in dishwasher, induction cooktop, extractor hood, and a height-installed Aqua-Clean oven. A washing machine and tumble dryer are installed in the entrance/laundry room.
Lighting is well-planned with spotlights in the bathroom, laundry, and kitchen wall cabinets, in addition to lights near the ventilation system in the attic, within the storage shed, and under the terraces and entrance eaves. Provisions have been made for electric vehicle charging with empty conduits for a charging station adjacent to the home's carport.
Indoor climate is prioritized through underfloor heating controlled individually by thermostats in each room, supported by a ventilation system ensuring fresh air and comfort. Utility consumption for heating, electricity, water, and sewage is metered separately and billed directly between the tenant and suppliers, with heating supplied via district heating. External outlets and water taps are also installed.
Please note that illustrations are model photos, and modifications may occur.
The community of Kalundborg combines the convenience of urban living with proximity to coastal nature. This historic city, home to approximately 16,000 residents, offers a variety of amenities making it a suitable place for families, couples, seniors, and singles alike. Everyday needs including schools, childcare facilities, shopping options, and efficient transportation links are readily accessible. The vibrant town center presents a mixture of contemporary retail, charming cafes, historic architecture, and a busy harbor, cultivating a welcoming environment for inhabitants and visitors.
Transportation options are convenient, with a bus stop only one minute away from the housing area and a train station within the town. Moreover, the extension of the Kalundborg motorway is underway, which will improve connectivity between Kalundborg and Holbæk.
Nature enthusiasts will appreciate Kalundborg's picturesque surroundings, characterized by forests, open landscapes, and shoreline along the Great Belt. Outdoor recreational opportunities abound with access to beaches and water sports, as well as hiking trails leading to Røsnæs Lighthouse on one side of Kalundborg Fjord and Asnæs Lighthouse on the opposite shore.
For those seeking an active lifestyle, Kalundborg provides an extensive range of leisure activities including golf courses, sports clubs, cultural venues like theaters, museums, art galleries, and sports halls that foster a rich community life. Families benefit from a solid infrastructure with numerous schools and daycare facilities, along with supermarkets and restaurants that simplify daily errands. The town's safe and relaxed atmosphere supports an easygoing routine for both children and adults.
The housing estate itself consists of 136 energy-efficient, modern single-story semi-detached and terraced homes, each built on individual plots with private gardens. Every residence includes a spacious garden shed, large tiled terraces on either side of the house, and a tiled pathway leading to the main entrance, designed with level access. Some homes feature a carport and an additional parking space, while others have access to shared parking areas. The lots are enclosed by a privet hedge, providing privacy and defining boundaries.
Situated in a quiet cul-de-sac in Kalundborg, the location benefits from minimal traffic, allowing children to play safely on the streets and shared green spaces. The homes are constructed with brick facades in contemporary gray-brown tones and fitted with black gabled roofs at a 20-degree pitch. Wooden fascias painted anthracite complement the design along with modest wooden eaves.
High-performance wooden/aluminum windows and doors with triple glazing ensure airtight construction and low heat consumption. Exterior frames are dark-colored, contrasting with white interiors. Both entrance and terrace doors are made extra wide to facilitate easy access. Materials have been carefully chosen to guarantee a timeless and well-maintained appearance over the years.
The interiors are bright and inviting, featuring sound-absorbing wood concrete ceilings, smooth white walls, and generous, operable windows to maximize daylight throughout. Living areas such as the kitchen-dining and lounge spaces showcase full-height window sections, enhancing natural light intake. Floors in these rooms and bedrooms are covered with laminate in a light oak plank style, while hallways, laundry rooms, bathrooms, and showers are fitted with elegant and practical gray tiles. All doors have a smooth white finish and stainless steel handles, installed without thresholds for improved accessibility, and walls are trimmed with white, smooth baseboards.
Kitchen, bathroom, laundry, and bedrooms are equipped with sleek HTH modules in white with anthracite linear handles. Countertops consist of durable laminates in a dark metal shade, incorporating spacious stainless-steel sinks. A backsplash behind the cooktop facilitates easy cleaning. The bathroom sink is crafted from molded material, while the wall-mounted toilet is an Ifö Sign model accompanied by premium fixtures from the German manufacturer Hans Grohe. The shower includes a linear drain.
Included household appliances are of reputable quality from Electrolux and consist of an integrated fridge-freezer, built-in dishwasher, induction cooktop, extractor hood, and a height-installed Aqua-Clean oven. A washing machine and tumble dryer are installed in the entrance/laundry room.
Lighting is well-planned with spotlights in the bathroom, laundry, and kitchen wall cabinets, in addition to lights near the ventilation system in the attic, within the storage shed, and under the terraces and entrance eaves. Provisions have been made for electric vehicle charging with empty conduits for a charging station adjacent to the home's carport.
Indoor climate is prioritized through underfloor heating controlled individually by thermostats in each room, supported by a ventilation system ensuring fresh air and comfort. Utility consumption for heating, electricity, water, and sewage is metered separately and billed directly between the tenant and suppliers, with heating supplied via district heating. External outlets and water taps are also installed.
Please note that illustrations are model photos, and modifications may occur.
- Balcony/terrasse
- Rent paid in advance: 13,795
- Deposit: 41,385
- Payment on account: Contact owner
- Vacant: 1. February 2027
- Placed:
- Pets allowed
- Case number: 1849230