House with balcony
Irene Løvbjergs Vej, Give - 0. sal
- Rent
- 10,975 DKK
- Rental period
- Unlimited
- Property type
- House
- Location
- Give
- Size
- 105 m²
- Rooms
- 4
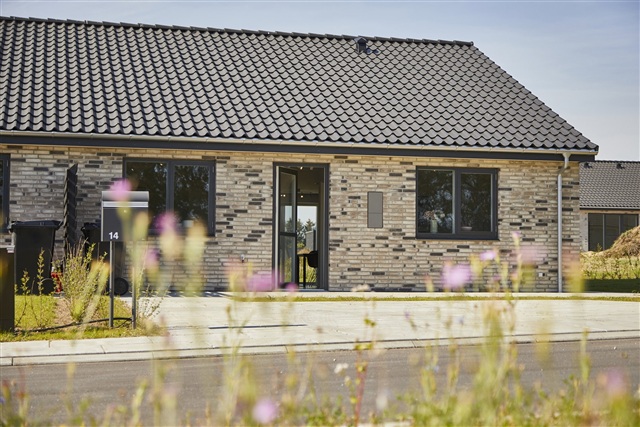
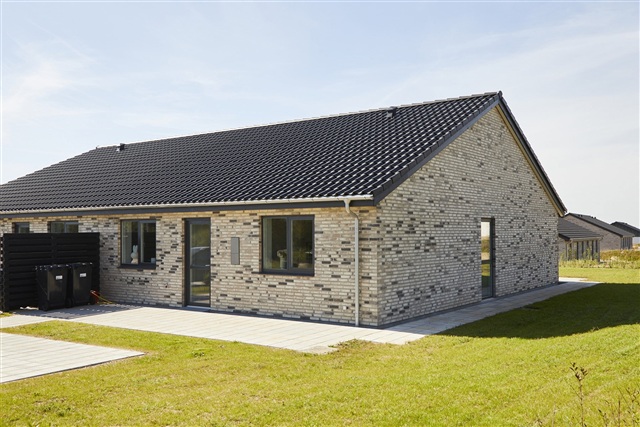
This well-organized duplex offers three bedrooms, a utility room, modern amenities, and inviting outdoor areas. You can arrange a private viewing or explore a virtual tour through the provided link, experiencing a home that corresponds in size-enjoy the visit. The residence welcomes you with a bright and thoughtfully laid-out design, combining practical solutions, quality materials, and a carefully planned layout that together create a safe and welcoming everyday environment.
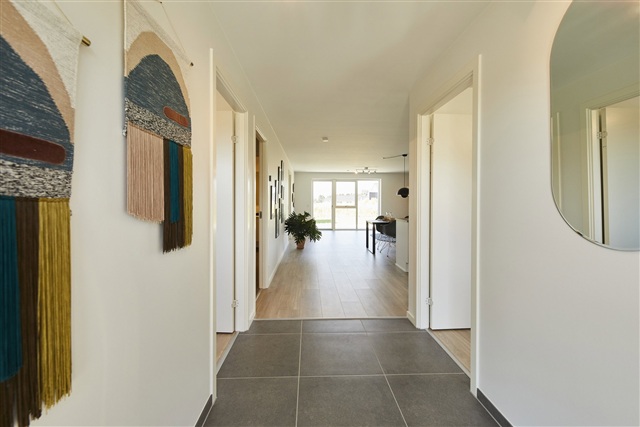
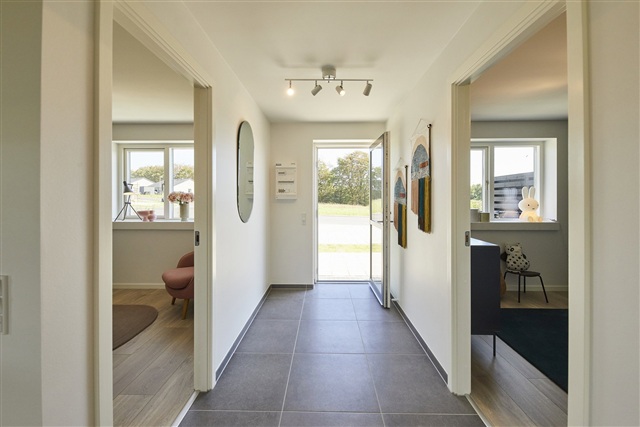
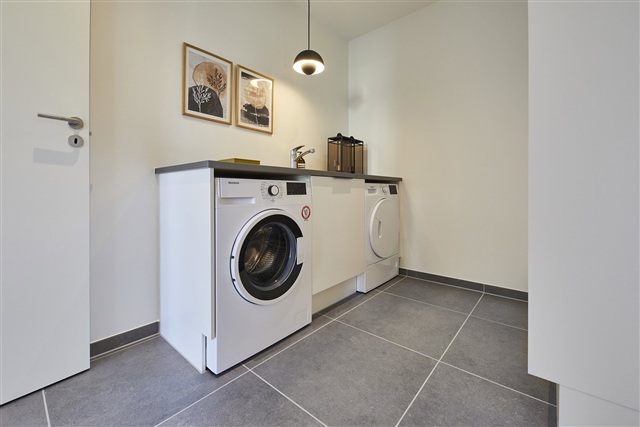
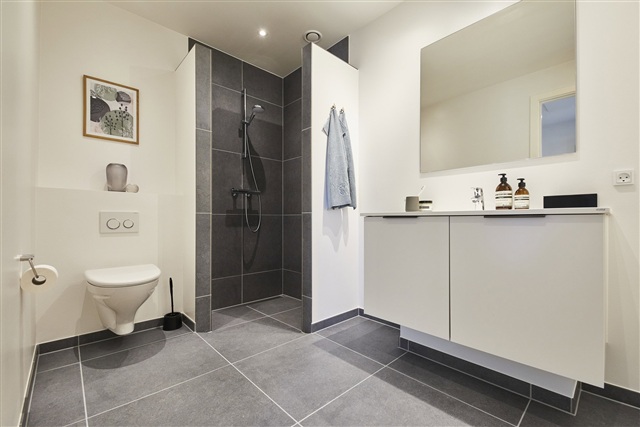
Upon entering, you step into a combined entrance hall and utility room, featuring laundry facilities and ample space for daily routines. From here, access leads to the contemporary bathroom, designed with a clean aesthetic highlighted by elegant dark gray tiles. The bathroom includes a wall-mounted toilet from Ifö Sign, premium Hans Grohe fixtures, a linear drain in the shower area, and a sink made from molded material.
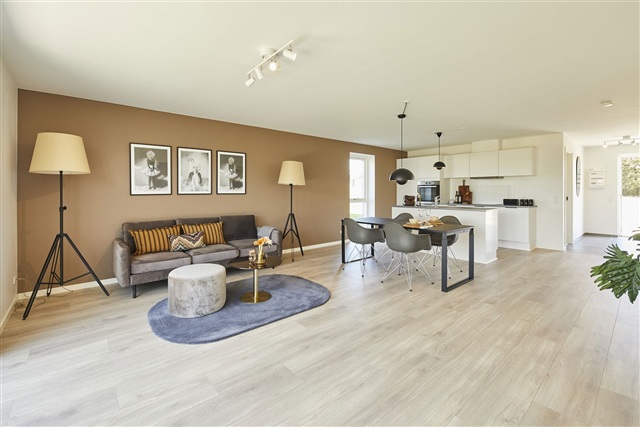
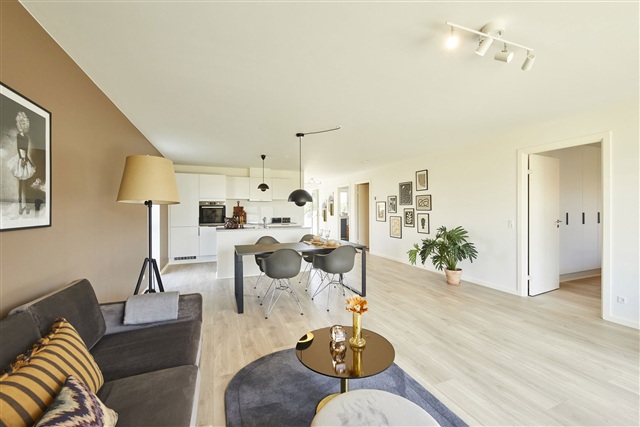
Moving deeper into the home, a spacious living area offers plenty of room to arrange a cozy sitting space, serving as a natural gathering spot for everyday life. Adjacent lies a bright kitchen with sufficient room for a dining table, facilitating seamless integration of cooking, dining, and social activities. The kitchen is fitted with modern HTH units in a smooth white finish complemented by anthracite line handles. Countertops are constructed from practical laminate in a rustic slate shade, complete with a spacious stainless steel sink and a backsplash behind the stove for effortless cleaning. The oven is built into a tall cabinet, and all included appliances are recognized for their quality.
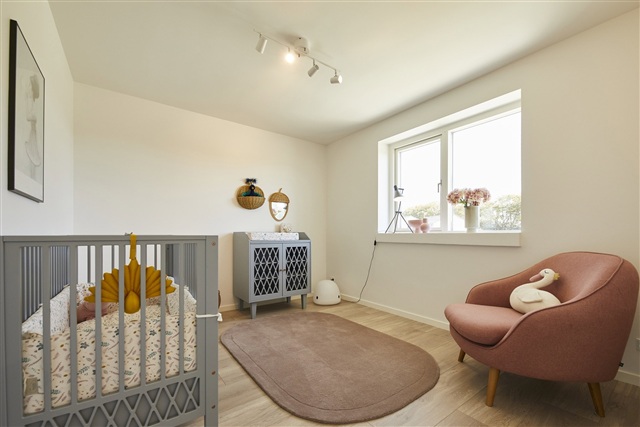
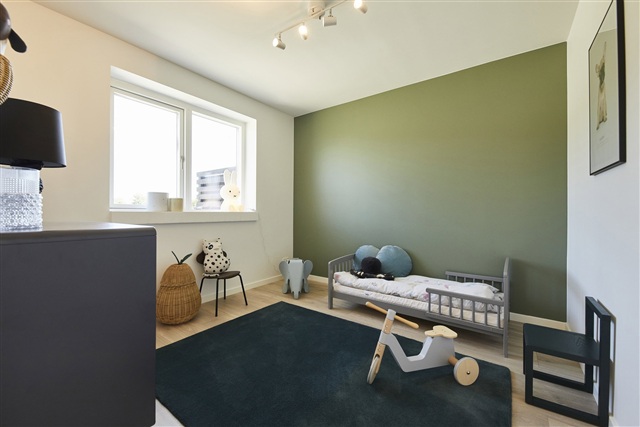
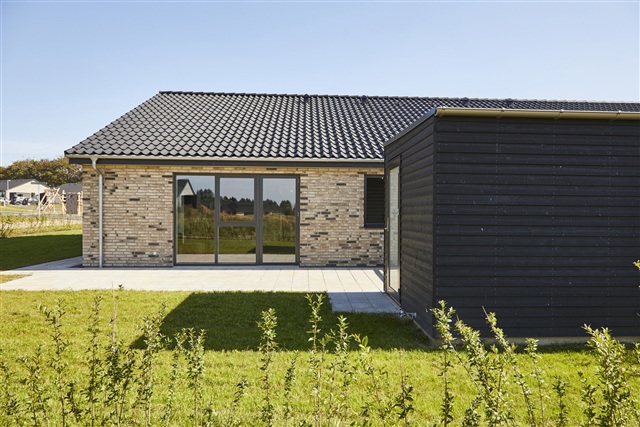
From the dining area, there is direct access to a rear terrace and the delightful private garden, extending the living space outdoors. The home encompasses two well-sized bedrooms as well as a master bedroom equipped with a built-in wall of wardrobes. This arrangement allows for great versatility, accommodating family life, a home office, a guest room, or hobby space depending on your needs. The master bedroom benefits from excellent storage built into the fixed wardrobe, while the additional rooms can be easily customized.
Constructed with light and welcoming features, the duplex boasts smooth white ceilings and walls, along with generous windows that ensure abundant natural light throughout. Flooring consists of laminated oak planks in the kitchen-dining area, living room, and bedrooms, while entrance, utility, bathroom, and shower spaces are outfitted with refined dark gray tiles. All doors feature a clean white finish with stainless steel handles and no door thresholds, promoting optimal accessibility. Window sills are masonry and water-smoothed in white, with walls joined to floors by white, smooth baseboards. Modern HTH units furnish the kitchen, bathroom, utility room, and master bedroom, creating a consistent and timeless expression throughout the home.
Every room is equipped with underfloor heating controlled individually via thermostats, and the property includes a ventilation system that guarantees a healthy and comfortable indoor climate all year round. Fixed lighting has been installed in the bathroom and utility room including ventilation areas in the attic, with spotlights integrated into the overhead kitchen cabinets. All appliances are supplied with the property, encompassing a washing machine and a condenser dryer.
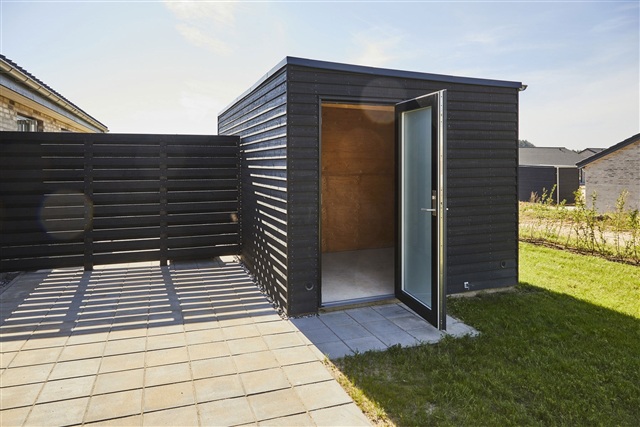
The residence features a private garden and terrace, complemented by a 7 m² storage room that offers ample space for belongings. There are also two parking spaces available adjacent to the home. Additionally, the house is prepped for electric vehicle charging, with conduits installed for a charging station, and externally fitted with a power outlet, water tap, and wall-mounted lamp near the entrance door.
Utility costs for electricity, heating, water, and wastewater are settled directly between the tenant and relevant service providers. Heating is supplied through district heating. In summary, this bright and well-laid-out duplex includes a combined entrance and utility area, a modern bathroom, two spacious bedrooms, a master bedroom with built-in wardrobes, and a large kitchen-dining and living space with access to a private terrace and garden. Included are all major appliances, washing machine, and condenser dryer. Furthermore, the property comes with its own garden, terrace, a 7 m² storage room, two parking spots, and preparation for an electric vehicle charging station. Subject to corrections.
Upon entering, you step into a combined entrance hall and utility room, featuring laundry facilities and ample space for daily routines. From here, access leads to the contemporary bathroom, designed with a clean aesthetic highlighted by elegant dark gray tiles. The bathroom includes a wall-mounted toilet from Ifö Sign, premium Hans Grohe fixtures, a linear drain in the shower area, and a sink made from molded material.
Moving deeper into the home, a spacious living area offers plenty of room to arrange a cozy sitting space, serving as a natural gathering spot for everyday life. Adjacent lies a bright kitchen with sufficient room for a dining table, facilitating seamless integration of cooking, dining, and social activities. The kitchen is fitted with modern HTH units in a smooth white finish complemented by anthracite line handles. Countertops are constructed from practical laminate in a rustic slate shade, complete with a spacious stainless steel sink and a backsplash behind the stove for effortless cleaning. The oven is built into a tall cabinet, and all included appliances are recognized for their quality.
From the dining area, there is direct access to a rear terrace and the delightful private garden, extending the living space outdoors. The home encompasses two well-sized bedrooms as well as a master bedroom equipped with a built-in wall of wardrobes. This arrangement allows for great versatility, accommodating family life, a home office, a guest room, or hobby space depending on your needs. The master bedroom benefits from excellent storage built into the fixed wardrobe, while the additional rooms can be easily customized.
Constructed with light and welcoming features, the duplex boasts smooth white ceilings and walls, along with generous windows that ensure abundant natural light throughout. Flooring consists of laminated oak planks in the kitchen-dining area, living room, and bedrooms, while entrance, utility, bathroom, and shower spaces are outfitted with refined dark gray tiles. All doors feature a clean white finish with stainless steel handles and no door thresholds, promoting optimal accessibility. Window sills are masonry and water-smoothed in white, with walls joined to floors by white, smooth baseboards. Modern HTH units furnish the kitchen, bathroom, utility room, and master bedroom, creating a consistent and timeless expression throughout the home.
Every room is equipped with underfloor heating controlled individually via thermostats, and the property includes a ventilation system that guarantees a healthy and comfortable indoor climate all year round. Fixed lighting has been installed in the bathroom and utility room including ventilation areas in the attic, with spotlights integrated into the overhead kitchen cabinets. All appliances are supplied with the property, encompassing a washing machine and a condenser dryer.
The residence features a private garden and terrace, complemented by a 7 m² storage room that offers ample space for belongings. There are also two parking spaces available adjacent to the home. Additionally, the house is prepped for electric vehicle charging, with conduits installed for a charging station, and externally fitted with a power outlet, water tap, and wall-mounted lamp near the entrance door.
Utility costs for electricity, heating, water, and wastewater are settled directly between the tenant and relevant service providers. Heating is supplied through district heating. In summary, this bright and well-laid-out duplex includes a combined entrance and utility area, a modern bathroom, two spacious bedrooms, a master bedroom with built-in wardrobes, and a large kitchen-dining and living space with access to a private terrace and garden. Included are all major appliances, washing machine, and condenser dryer. Furthermore, the property comes with its own garden, terrace, a 7 m² storage room, two parking spots, and preparation for an electric vehicle charging station. Subject to corrections.
- Balcony/terrasse
- Rent paid in advance: 10,975
- Deposit: 32,925
- Payment on account: Contact owner
- Vacant: Immediately
- Placed:
- Pets allowed
- Case number: 1847302