95 m2 house. Pets are allowed
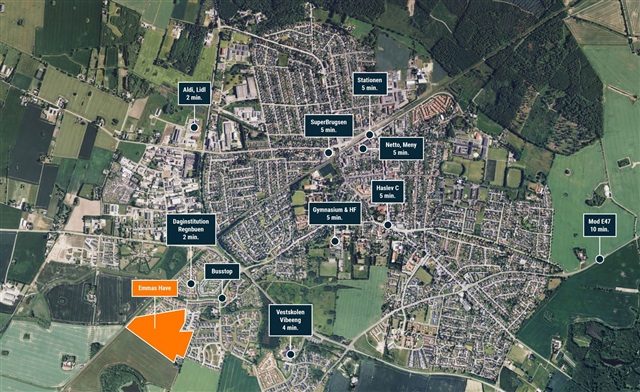
Egekær, Haslev - 0. sal
- Rent
- 12,995 DKK
- Rental period
- Unlimited
- Property type
- House
- Location
- Haslev
- Size
- 95 m²
- Rooms
- 3
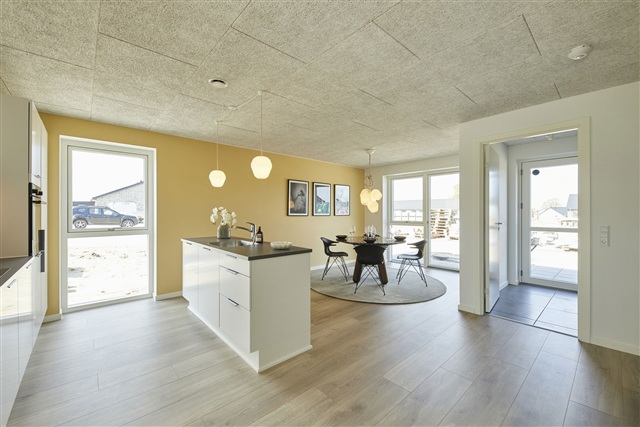
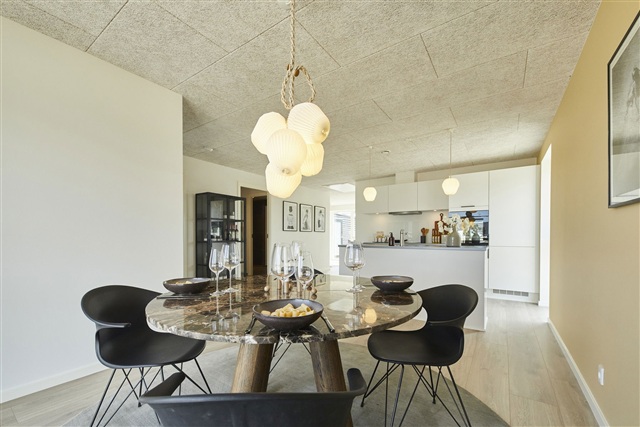
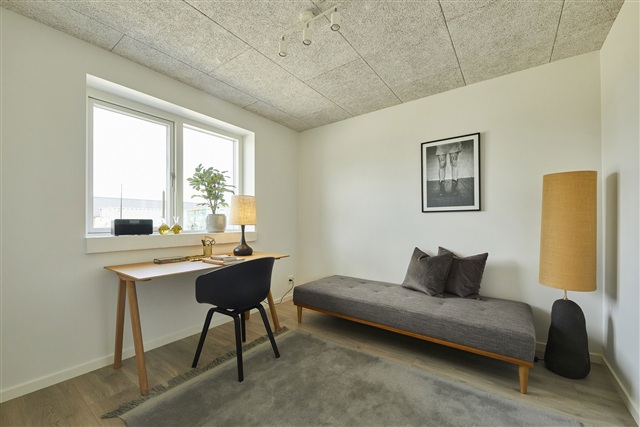
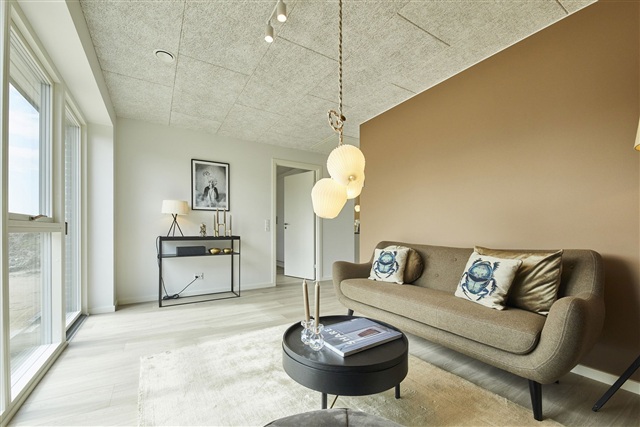
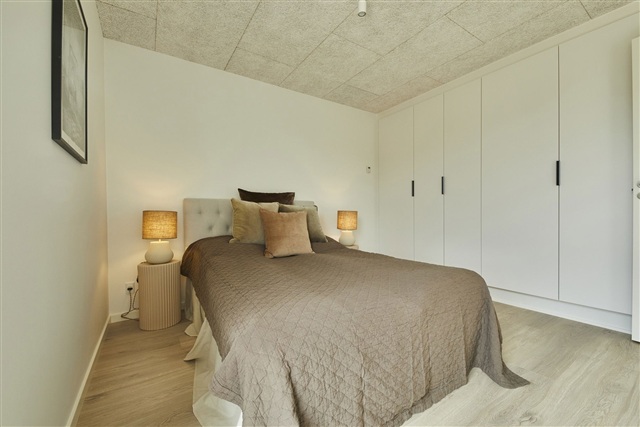
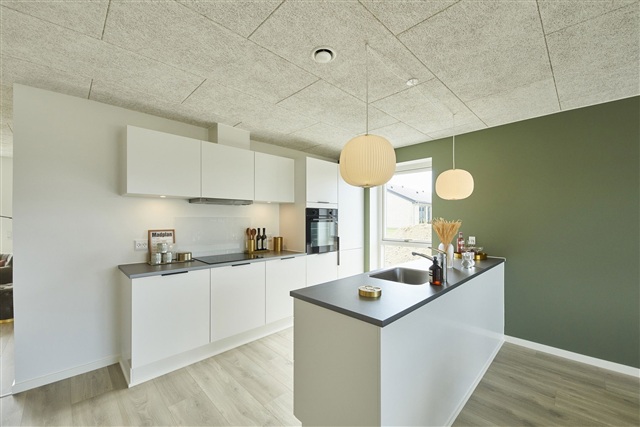
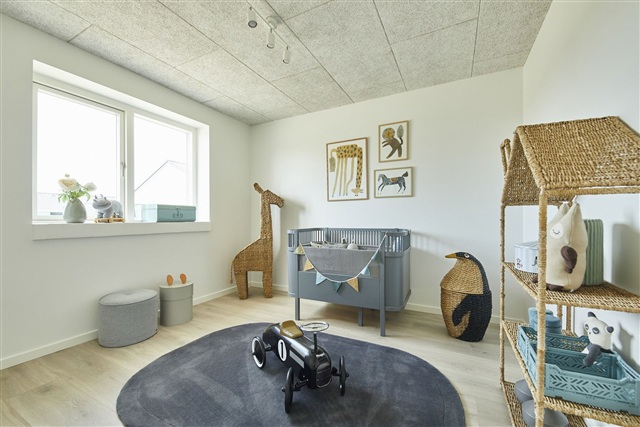
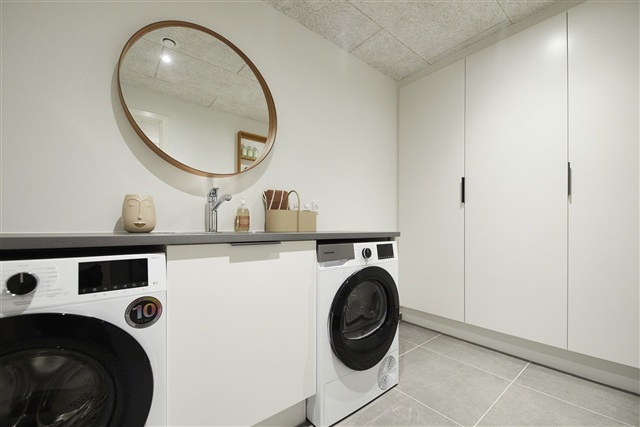
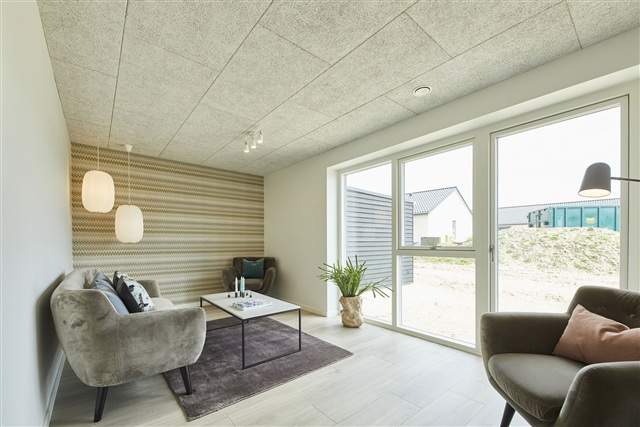
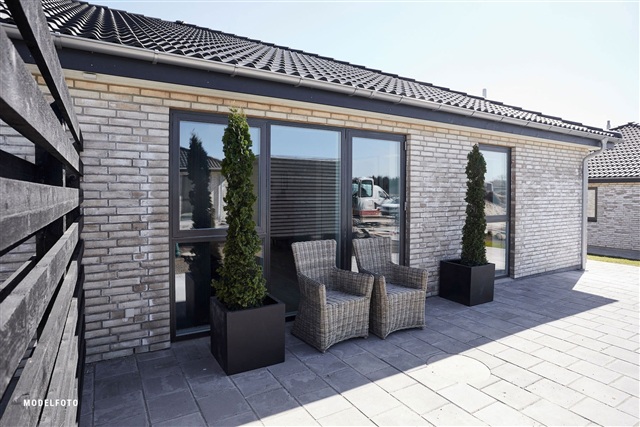
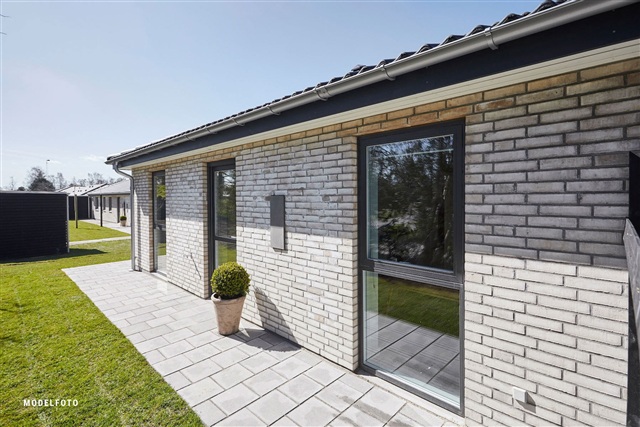
This bright and contemporary townhouse features a combined entrance and utility room, housing the home's technical installations along with a washing machine and dryer. Upon entering, one steps directly into the spacious open-plan kitchen and living area, from which access is provided to a modern bathroom, a large bedroom, and an additional room. The living room offers a doorway leading out to the terrace situated at the rear of the property. The home benefits from a private garden and terrace, complemented by a 7 m² storage shed. Parking is available in shared areas nearby. All utility consumption is billed directly by the respective service providers.
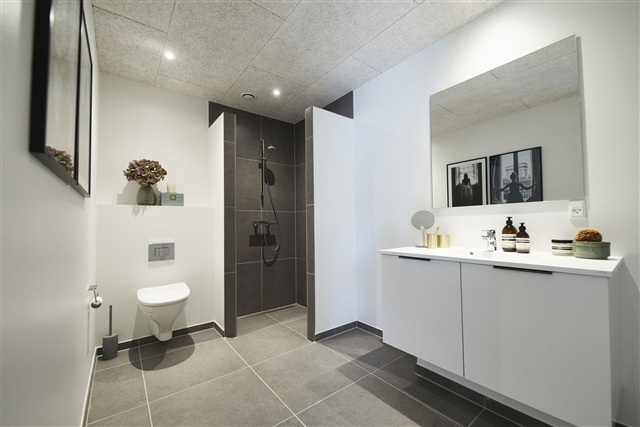
The townhouses throughout the development are designed to maximize natural light with their open, airy layouts. Interiors feature Troldtekt ceilings and white, textured wall finishes, allowing sunlight to permeate every room through generously sized windows. Oak-plank laminate flooring extends through the kitchen, dining, living spaces, and bedrooms, while the entrance, utility room, bathroom, and shower areas are fitted with high-quality dark gray tile floors. Interior doors have smooth white surfaces with stainless steel handles and are installed without thresholds for easy accessibility. The window sills are masonry work rendered in white, and smooth white baseboards finish the walls where they meet the floor.
Thoughtful details are evident throughout the home. Kitchen units, bathroom fixtures, utility room, and bedroom furniture use modern HTH modules in a sleek white finish, paired with anthracite handles. Countertops are made of practical laminate in a rustic slate color with spacious stainless steel sinks, and the stove area includes a splashback that simplifies cleaning. The bathroom features molded sinks, wall-mounted Ifö Sign toilets, high-quality fittings from Hans Grohe, and a linear drain in the shower area.
All appliances are included, coming from reputable brands. The oven is integrated into a tall cabinet alongside a built-in fridge/freezer and dishwasher. In the utility room, there is a washing machine and tumble dryer. Lighting is thoughtfully planned, with fixtures installed in the bathroom, utility room, and near the ventilation unit in the attic, while the kitchen cabinets are equipped with spotlights underneath.
Multiple charging stations for electric vehicles are available within the shared parking zones of the complex. The entire townhouse is equipped with underfloor heating, individually controlled by thermostats in each room. Ventilation systems are in place to ensure a healthy indoor climate. Utility costs for electricity (heating) and water are measured individually and settled directly with suppliers, while wastewater charges are included in the rent. Heating is supplied via an air-to-water heat pump.
On the exterior, residents benefit from an outdoor electrical outlet, a water tap, and a wall-mounted light beside the entrance door. The entire Phase 1B comprises senior-friendly homes that are prepped for potential installation of assistive devices. These features include reinforced ceilings designed to support ceiling lifts, an adapted level-access shower, step-free passage throughout, and strengthened walls for installing adjustable kitchen and bathroom systems.
The townhouses throughout the development are designed to maximize natural light with their open, airy layouts. Interiors feature Troldtekt ceilings and white, textured wall finishes, allowing sunlight to permeate every room through generously sized windows. Oak-plank laminate flooring extends through the kitchen, dining, living spaces, and bedrooms, while the entrance, utility room, bathroom, and shower areas are fitted with high-quality dark gray tile floors. Interior doors have smooth white surfaces with stainless steel handles and are installed without thresholds for easy accessibility. The window sills are masonry work rendered in white, and smooth white baseboards finish the walls where they meet the floor.
Thoughtful details are evident throughout the home. Kitchen units, bathroom fixtures, utility room, and bedroom furniture use modern HTH modules in a sleek white finish, paired with anthracite handles. Countertops are made of practical laminate in a rustic slate color with spacious stainless steel sinks, and the stove area includes a splashback that simplifies cleaning. The bathroom features molded sinks, wall-mounted Ifö Sign toilets, high-quality fittings from Hans Grohe, and a linear drain in the shower area.
All appliances are included, coming from reputable brands. The oven is integrated into a tall cabinet alongside a built-in fridge/freezer and dishwasher. In the utility room, there is a washing machine and tumble dryer. Lighting is thoughtfully planned, with fixtures installed in the bathroom, utility room, and near the ventilation unit in the attic, while the kitchen cabinets are equipped with spotlights underneath.
Multiple charging stations for electric vehicles are available within the shared parking zones of the complex. The entire townhouse is equipped with underfloor heating, individually controlled by thermostats in each room. Ventilation systems are in place to ensure a healthy indoor climate. Utility costs for electricity (heating) and water are measured individually and settled directly with suppliers, while wastewater charges are included in the rent. Heating is supplied via an air-to-water heat pump.
On the exterior, residents benefit from an outdoor electrical outlet, a water tap, and a wall-mounted light beside the entrance door. The entire Phase 1B comprises senior-friendly homes that are prepped for potential installation of assistive devices. These features include reinforced ceilings designed to support ceiling lifts, an adapted level-access shower, step-free passage throughout, and strengthened walls for installing adjustable kitchen and bathroom systems.
- Balcony/terrasse
- Parking
- Rent paid in advance: 12,066
- Deposit: 36,197
- Payment on account: Contact owner
- Vacant: 1. November 2026
- Placed:
- Pets allowed
- Case number: 1845682