Høgeurtvej, 120 m2, 4 rooms, 12,600 kr.
Høgeurtvej, Store Heddinge - st.
- Rent
- 12,600 DKK
- Rental period
- Unlimited
- Property type
- Apartment
- Location
- Store Heddinge
- Size
- 120 m²
- Rooms
- 4
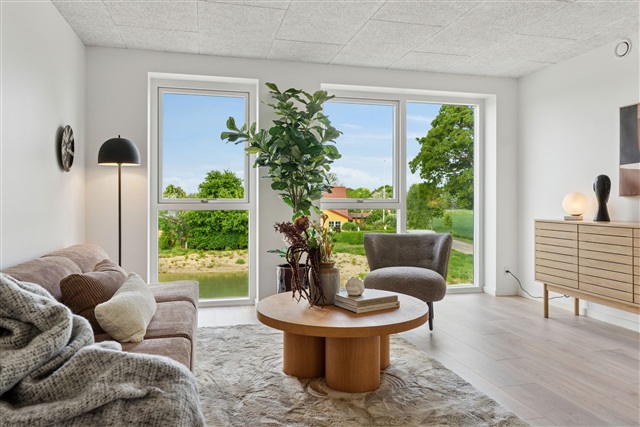
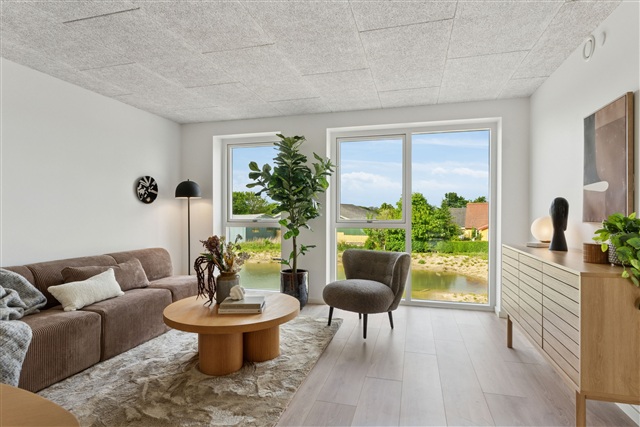
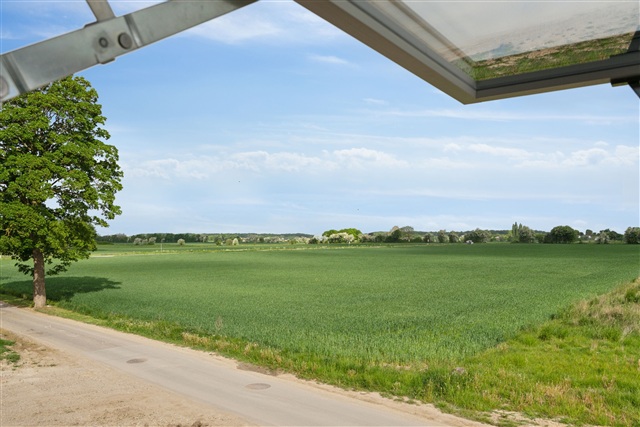
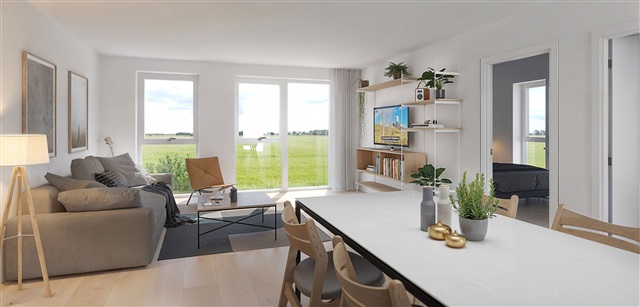
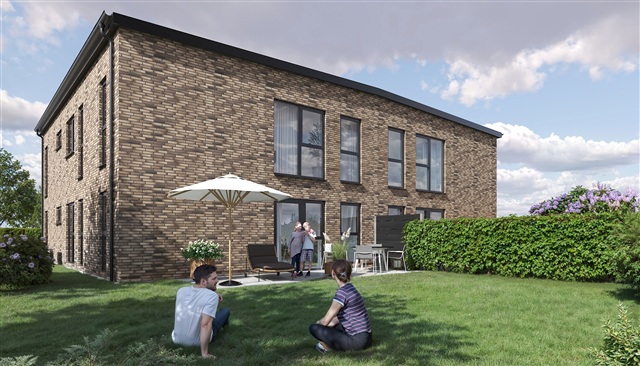
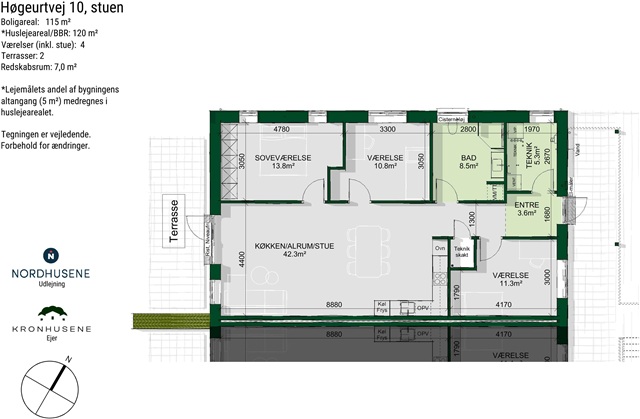
This spacious residence situated on the ground floor spans 120 m² and includes a private garden, a storage shed, and scenic views of surrounding fields and meadows. Residents benefit from shared parking facilities featuring designated spaces with assigned numbers. Nordhusene is pleased to now present new rental homes within the desirable Store Heddinge area, located south of Køge Bay on East Zealand. This development has been named Blomsterengen. In addition to the monthly rent, tenants separately pay for electricity, heating, water, and sewage directly to the respective utility providers. Households may apply for special permission to keep one pet-either a single indoor cat or a dog-with further details on approved dog breeds available upon inquiry.
Blomsterengen comprises a total of 92 energy-efficient and contemporary homes, including 68 townhouses and 24 apartments. The apartments vary in size with options of 85 m² and 95 m² offering three rooms, and 105 m² and 115 m² featuring four rooms. All townhouses are built on a single level. This project is carried out by the newly established Kronhusene partnership, a collaboration between Niam and the well-regarded construction company Milton Huse. The development aims for a DGNB Gold certification, ensuring a high standard of sustainability throughout the construction.
Located in Store Heddinge, the area offers a rich historical background combined with modern amenities. Store Heddinge is the main town in Stevns municipality, home to approximately 3,650 residents. It rests between Rødvig Stevns to the south and Strøby Egede to the north, roughly 24 kilometers from Køge. The town boasts historic charm, with many buildings constructed using limestone from Stevns Klint. Notable landmarks include the local church, water tower, and the old courthouse. The town's central layout makes it convenient to reach shops, schools, and other services on foot or by bike.
The town center is quaint and lively, featuring a variety of shops lining the pedestrian street and town square. Residents have access to several grocery stores, daycare centers, and a public school catering to about 570 children across 25 classes and three special units. Young people aged 13 to 18 years can socialize at the local youth café. Cultural and recreational facilities include the Snurretoppen cultural center, offering cinema screenings, concerts, and art exhibitions, as well as a library, swimming pool, sports hall, and other leisure opportunities. Green spaces such as the new sculpture park provide ideal settings for picnics and children's play.
Close to the town, about 5 kilometers out, lies Stevns Klint-a UNESCO World Heritage Site. This cliff rises 41 meters above sea level and is globally recognized as the optimal location to observe impact evidence from the asteroid that wiped out dinosaurs and more than half of Earth's species approximately 66 million years ago. Visitors can explore the history in depth at the Stevns Klint Experience center, stroll along the scenic Trampestien hiking path, admire the partly collapsed Old Højerup Church perched on the cliff edge, and enjoy panoramic views from Stevns Lighthouse, situated 69 meters above the sea.
Transport links in Store Heddinge include the Østbanen railway line, enabling travel by train with a 7-minute journey south to Rødvig and 29 minutes north to Køge Station. From Køge, travelers can easily connect to Copenhagen via the S-train network. Bus services also connect Store Heddinge with other parts of the Stevns region. For those using a car, major motorways E20 and E47 are reachable within 30 minutes, while Copenhagen's Rådhuspladsen can be accessed in about an hour.
Ideal for families with children, the neighborhood offers quick access by car to childcare facilities and schools. The town provides numerous nurseries, kindergartens, and private childcare options. After school hours, children can attend an after-school care program, and teenagers can gather safely at the youth café. Sporting activities abound both on land and water, including sailing and rowing clubs, plus coastal areas suited for canoeing and kayaking. Land-based sports include fitness, gymnastics, dance, martial arts, yoga, football, golf, hockey, tennis, handball, horseback riding, and clay pigeon shooting, ensuring opportunities for every interest.
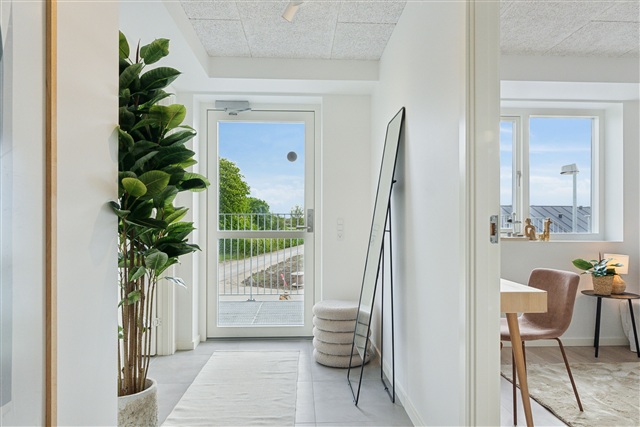
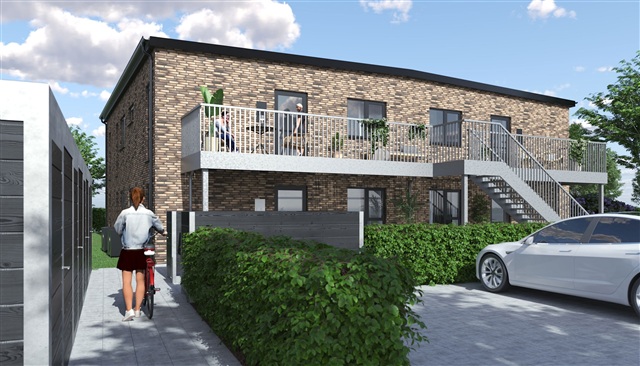
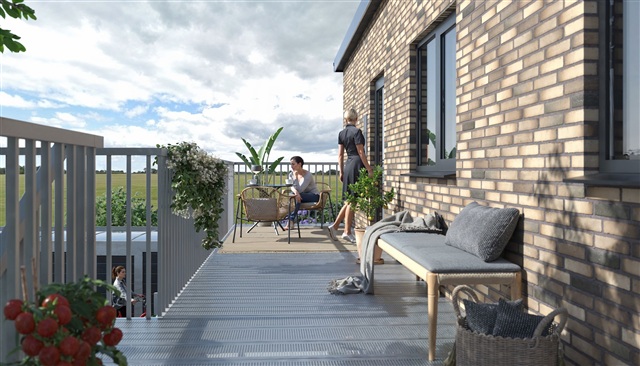
The residential development itself consists of 92 newly built townhouses and apartments boasting modern, eco-friendly designs in sizes ranging from 85 to 115 m². Townhouses are all single-story structures, while apartments are constructed as double units with homes on both ground and first floors. Each dwelling includes a 7 m² storage room. Townhouses come with a carport and an additional parking spot on their own property. In contrast, apartments offer communal parking spaces located close to the buildings. Ground-floor houses and apartments feature tiled pathways leading to level, step-free entrances. First-floor apartments are accessed via external steel staircases leading to a landing that provides barrier-free entry.
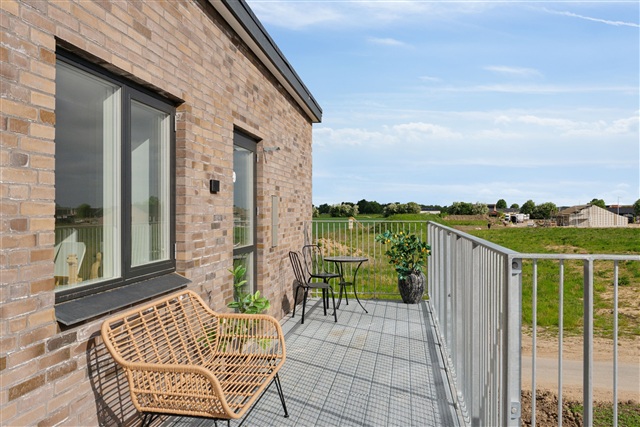
The townhouses include spacious, tiled terraces alongside small gardens surrounded by box hedges, while ground-level apartments also open onto paved terraces. The community is positioned on a cul-de-sac street with minimal traffic, creating a calm and safe environment for both children and adults. Pet owners can make use of the green common areas to walk their dogs.
Architecturally, the rows of houses showcase facades made from brick masonry in shades of light yellow, brown, and gray. The townhouses have black hipped roofs with a 25-degree pitch, featuring wooden fascia painted anthracite and extended eaves measuring 42 cm. Apartments are topped with a single-pitched roof at a 1.5-degree angle and eaves of 14 cm. High-performance, modern triple-glazed wooden/aluminum windows and doors are installed throughout, with dark exteriors and white interiors. Both entrance and terrace doors are wider than standard to facilitate easy access. Materials used throughout the project have been carefully selected for quality, energy efficiency, durability, and aesthetic harmony to ensure the homes remain attractive and well-maintained for years.
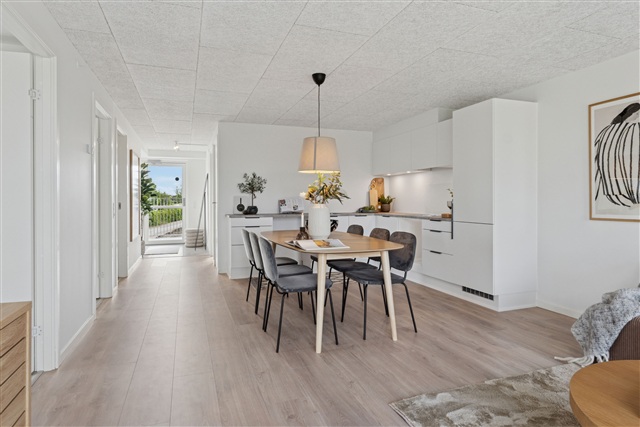
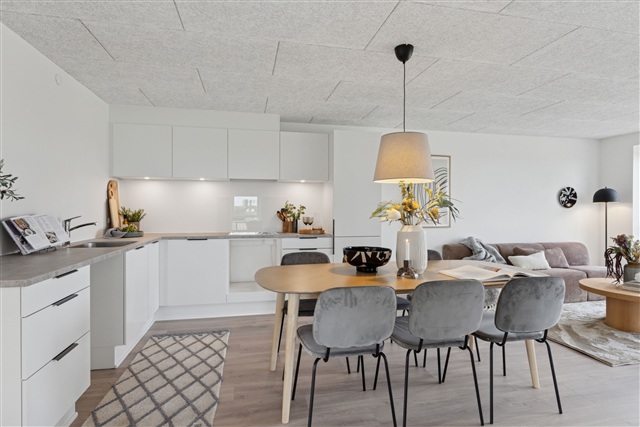
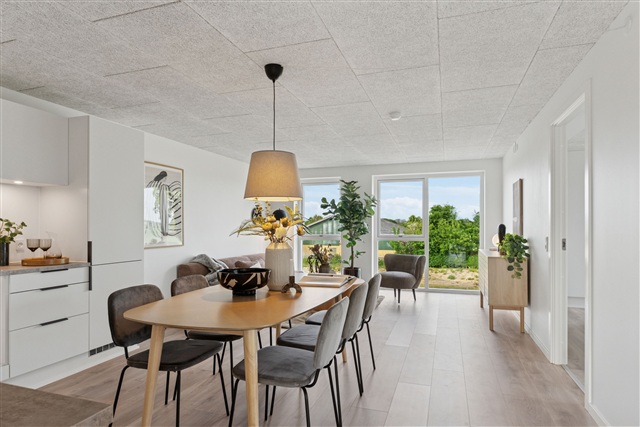
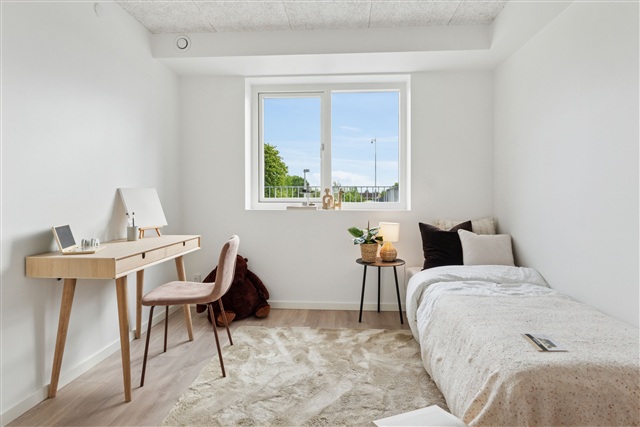
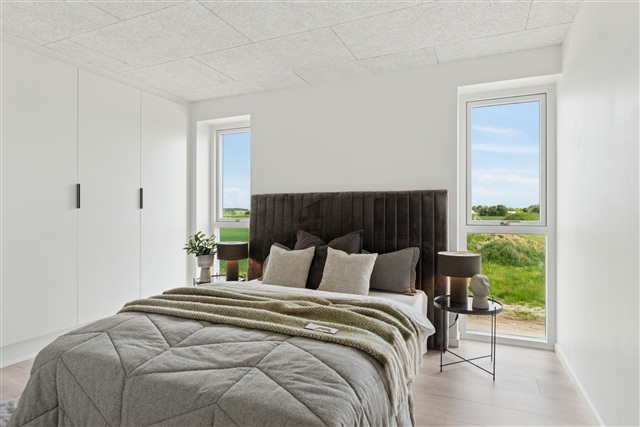
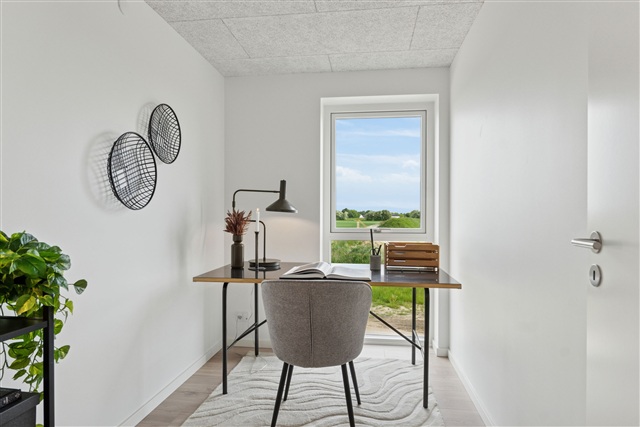
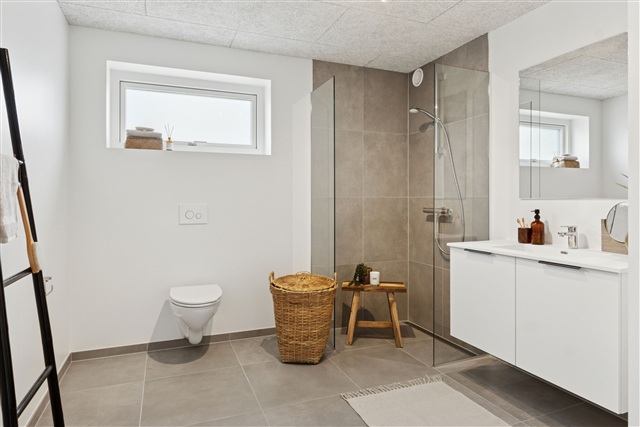
Inside, the interiors are designed for brightness and comfort, featuring noise-absorbing wood-concrete ceilings and smooth white walls. Large, operable windows and glass sections allow abundant natural light in every room. Floors in the kitchens, living rooms, and bedrooms consist of light oak laminate, while grey ceramic tiles are used in entryways, utility rooms, bathrooms, and shower areas. All interior doors have a smooth white finish with stainless steel handles and no thresholds, simplifying accessibility. Floors meet walls with neat white trim moldings.
The kitchens, bathrooms, utility rooms, and master bedrooms are furnished with contemporary cabinetry from HTH in a sleek white finish, complemented by anthracite-colored linear handles. Work surfaces are made from practical dark metal laminate, incorporating spacious stainless steel sinks. Splashbacks behind the cooking areas make cleaning easier. Bathrooms include molded sinks, wall-mounted toilets by Ifö Sign, high-quality fittings from German manufacturer Hans Grohe, and linear drains within the shower stalls. The townhouses additionally feature utility rooms equipped with counters and sinks.
All white goods are included and of recognized quality: integrated fridge-freezers, dishwashers, induction cooktops, cooker hoods, and built-in ovens. Washing machines and tumble dryers are also provided, installed in bathrooms within the apartments and in the utility rooms of townhouses.
Lighting fixtures are installed in bathrooms and utility spaces, as well as ventilation shafts in the ceiling. Kitchens are equipped with spotlights beneath the upper cabinets. Exterior lighting is positioned near both front and terrace doors, and storage rooms also have their own lighting.
Provision has been made for electric vehicle charging stations adjacent to the townhouses, including conduits prepared for installation of charging equipment.
Homes feature underfloor heating throughout, controllable via individual thermostats for each room. A ventilation system is integrated to maintain healthy indoor air quality.
Utility costs-covering heating, electricity, water, and sewage-are billed directly between tenants and service providers. Heating is supplied by a heat pump using air-to-water technology.
Outside, each townhouse and ground-floor apartment has a power outlet and water tap on both sides of the building; first-floor apartments have outlets installed at the landing level.
Please note that images provided are model photos, and minor modifications to specifications may occur.
Blomsterengen comprises a total of 92 energy-efficient and contemporary homes, including 68 townhouses and 24 apartments. The apartments vary in size with options of 85 m² and 95 m² offering three rooms, and 105 m² and 115 m² featuring four rooms. All townhouses are built on a single level. This project is carried out by the newly established Kronhusene partnership, a collaboration between Niam and the well-regarded construction company Milton Huse. The development aims for a DGNB Gold certification, ensuring a high standard of sustainability throughout the construction.
Located in Store Heddinge, the area offers a rich historical background combined with modern amenities. Store Heddinge is the main town in Stevns municipality, home to approximately 3,650 residents. It rests between Rødvig Stevns to the south and Strøby Egede to the north, roughly 24 kilometers from Køge. The town boasts historic charm, with many buildings constructed using limestone from Stevns Klint. Notable landmarks include the local church, water tower, and the old courthouse. The town's central layout makes it convenient to reach shops, schools, and other services on foot or by bike.
The town center is quaint and lively, featuring a variety of shops lining the pedestrian street and town square. Residents have access to several grocery stores, daycare centers, and a public school catering to about 570 children across 25 classes and three special units. Young people aged 13 to 18 years can socialize at the local youth café. Cultural and recreational facilities include the Snurretoppen cultural center, offering cinema screenings, concerts, and art exhibitions, as well as a library, swimming pool, sports hall, and other leisure opportunities. Green spaces such as the new sculpture park provide ideal settings for picnics and children's play.
Close to the town, about 5 kilometers out, lies Stevns Klint-a UNESCO World Heritage Site. This cliff rises 41 meters above sea level and is globally recognized as the optimal location to observe impact evidence from the asteroid that wiped out dinosaurs and more than half of Earth's species approximately 66 million years ago. Visitors can explore the history in depth at the Stevns Klint Experience center, stroll along the scenic Trampestien hiking path, admire the partly collapsed Old Højerup Church perched on the cliff edge, and enjoy panoramic views from Stevns Lighthouse, situated 69 meters above the sea.
Transport links in Store Heddinge include the Østbanen railway line, enabling travel by train with a 7-minute journey south to Rødvig and 29 minutes north to Køge Station. From Køge, travelers can easily connect to Copenhagen via the S-train network. Bus services also connect Store Heddinge with other parts of the Stevns region. For those using a car, major motorways E20 and E47 are reachable within 30 minutes, while Copenhagen's Rådhuspladsen can be accessed in about an hour.
Ideal for families with children, the neighborhood offers quick access by car to childcare facilities and schools. The town provides numerous nurseries, kindergartens, and private childcare options. After school hours, children can attend an after-school care program, and teenagers can gather safely at the youth café. Sporting activities abound both on land and water, including sailing and rowing clubs, plus coastal areas suited for canoeing and kayaking. Land-based sports include fitness, gymnastics, dance, martial arts, yoga, football, golf, hockey, tennis, handball, horseback riding, and clay pigeon shooting, ensuring opportunities for every interest.
The residential development itself consists of 92 newly built townhouses and apartments boasting modern, eco-friendly designs in sizes ranging from 85 to 115 m². Townhouses are all single-story structures, while apartments are constructed as double units with homes on both ground and first floors. Each dwelling includes a 7 m² storage room. Townhouses come with a carport and an additional parking spot on their own property. In contrast, apartments offer communal parking spaces located close to the buildings. Ground-floor houses and apartments feature tiled pathways leading to level, step-free entrances. First-floor apartments are accessed via external steel staircases leading to a landing that provides barrier-free entry.
The townhouses include spacious, tiled terraces alongside small gardens surrounded by box hedges, while ground-level apartments also open onto paved terraces. The community is positioned on a cul-de-sac street with minimal traffic, creating a calm and safe environment for both children and adults. Pet owners can make use of the green common areas to walk their dogs.
Architecturally, the rows of houses showcase facades made from brick masonry in shades of light yellow, brown, and gray. The townhouses have black hipped roofs with a 25-degree pitch, featuring wooden fascia painted anthracite and extended eaves measuring 42 cm. Apartments are topped with a single-pitched roof at a 1.5-degree angle and eaves of 14 cm. High-performance, modern triple-glazed wooden/aluminum windows and doors are installed throughout, with dark exteriors and white interiors. Both entrance and terrace doors are wider than standard to facilitate easy access. Materials used throughout the project have been carefully selected for quality, energy efficiency, durability, and aesthetic harmony to ensure the homes remain attractive and well-maintained for years.
Inside, the interiors are designed for brightness and comfort, featuring noise-absorbing wood-concrete ceilings and smooth white walls. Large, operable windows and glass sections allow abundant natural light in every room. Floors in the kitchens, living rooms, and bedrooms consist of light oak laminate, while grey ceramic tiles are used in entryways, utility rooms, bathrooms, and shower areas. All interior doors have a smooth white finish with stainless steel handles and no thresholds, simplifying accessibility. Floors meet walls with neat white trim moldings.
The kitchens, bathrooms, utility rooms, and master bedrooms are furnished with contemporary cabinetry from HTH in a sleek white finish, complemented by anthracite-colored linear handles. Work surfaces are made from practical dark metal laminate, incorporating spacious stainless steel sinks. Splashbacks behind the cooking areas make cleaning easier. Bathrooms include molded sinks, wall-mounted toilets by Ifö Sign, high-quality fittings from German manufacturer Hans Grohe, and linear drains within the shower stalls. The townhouses additionally feature utility rooms equipped with counters and sinks.
All white goods are included and of recognized quality: integrated fridge-freezers, dishwashers, induction cooktops, cooker hoods, and built-in ovens. Washing machines and tumble dryers are also provided, installed in bathrooms within the apartments and in the utility rooms of townhouses.
Lighting fixtures are installed in bathrooms and utility spaces, as well as ventilation shafts in the ceiling. Kitchens are equipped with spotlights beneath the upper cabinets. Exterior lighting is positioned near both front and terrace doors, and storage rooms also have their own lighting.
Provision has been made for electric vehicle charging stations adjacent to the townhouses, including conduits prepared for installation of charging equipment.
Homes feature underfloor heating throughout, controllable via individual thermostats for each room. A ventilation system is integrated to maintain healthy indoor air quality.
Utility costs-covering heating, electricity, water, and sewage-are billed directly between tenants and service providers. Heating is supplied by a heat pump using air-to-water technology.
Outside, each townhouse and ground-floor apartment has a power outlet and water tap on both sides of the building; first-floor apartments have outlets installed at the landing level.
Please note that images provided are model photos, and minor modifications to specifications may occur.
- Balcony/terrasse
- Floor plan
- Rent paid in advance: 12,600
- Deposit: 37,800
- Payment on account: Contact owner
- Vacant: 15. September 2026
- Placed:
- Pets allowed
- Case number: 1841643