House for 11,975 kr.
Basunen, Middelfart - 0. sal
- Rent
- 11,975 DKK
- Rental period
- Unlimited
- Property type
- House
- Location
- Middelfart
- Size
- 115 m²
- Rooms
- 4
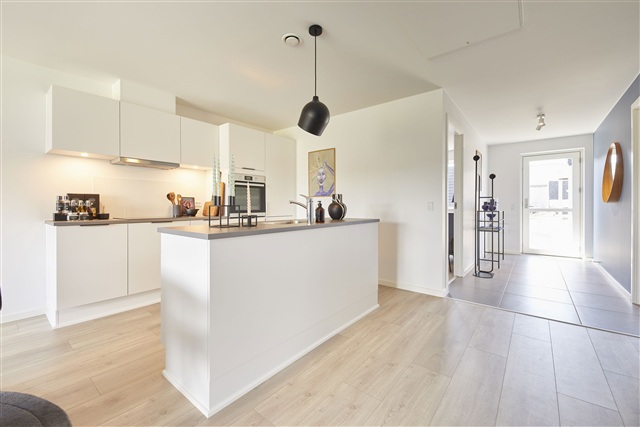
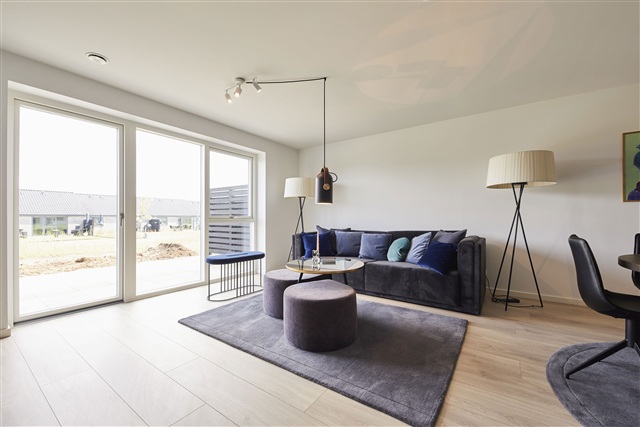
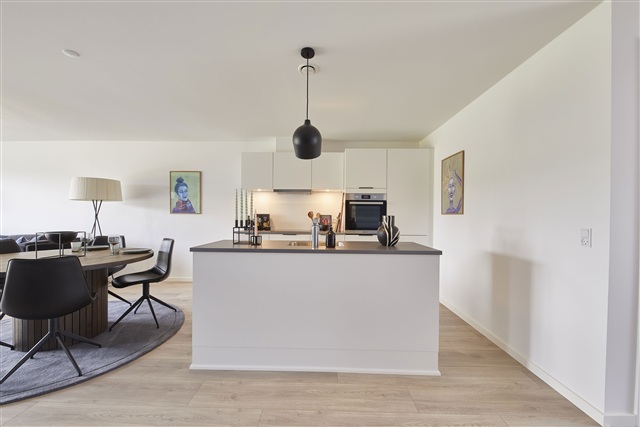
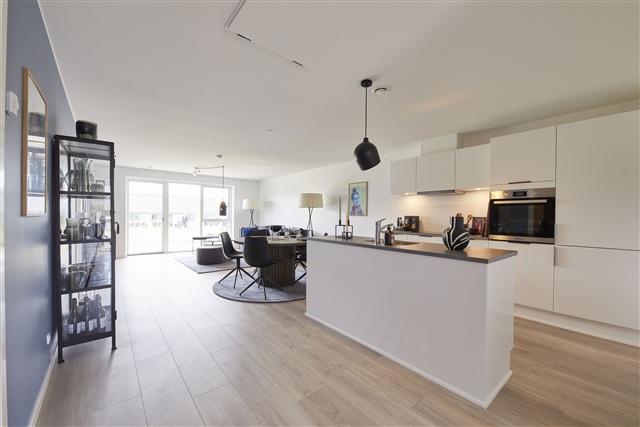
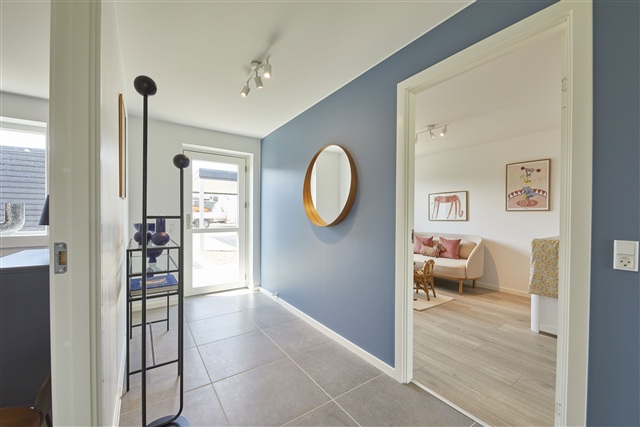
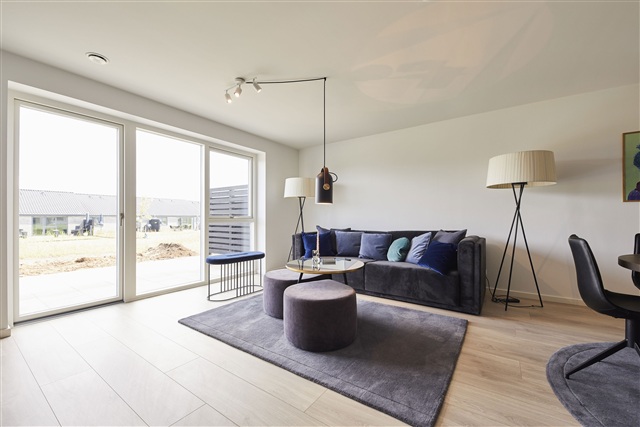
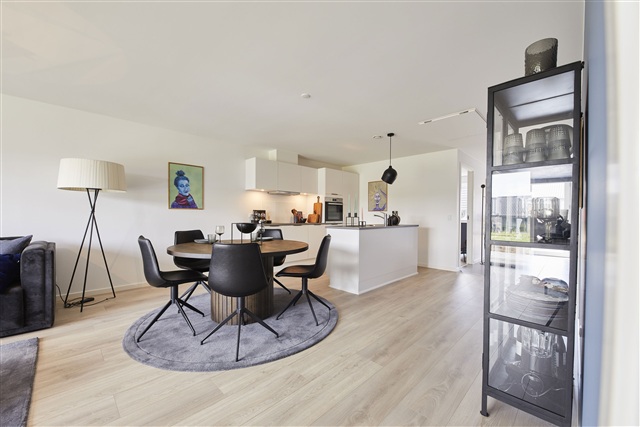
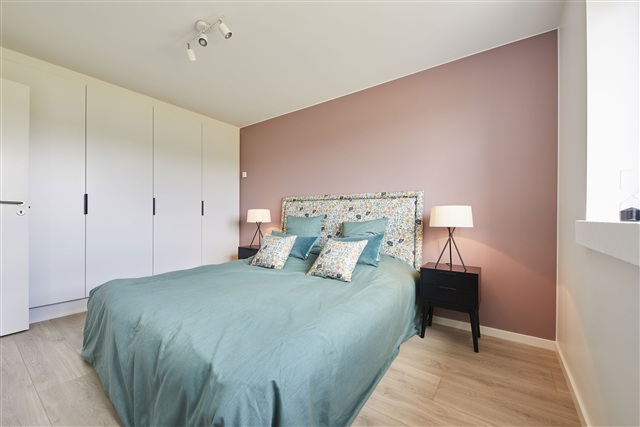
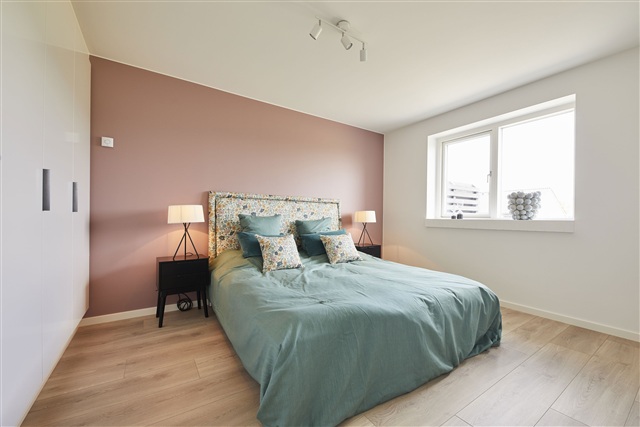
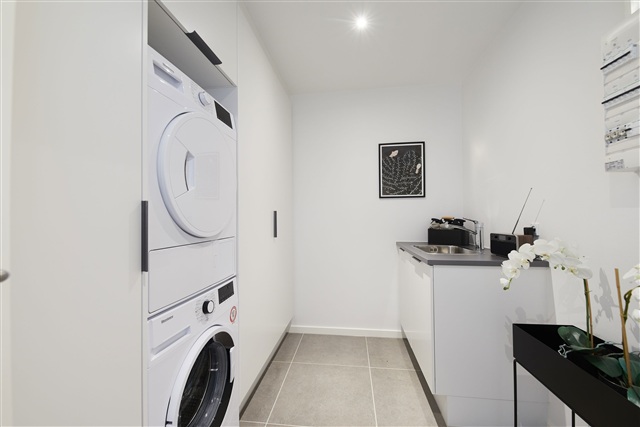
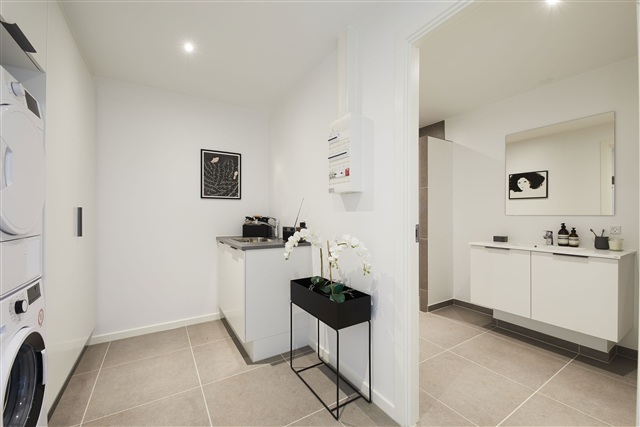
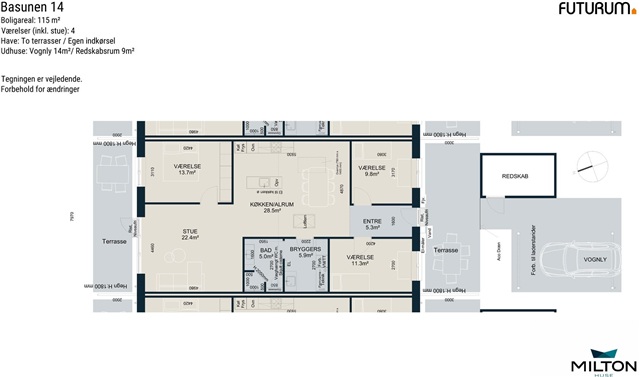
This well-designed townhouse makes optimal use of every square meter. Upon entry, there is an open foyer providing access to two spacious rooms as well as the kitchen-dining area. The dining space is bright and features a contemporary kitchen equipped with an island and ample room for a dining table. From the kitchen-dining area, you can reach the utility room, which includes a sink and hookups for a washing machine and dryer. The utility room leads further to the bathroom. Connected openly to the dining space is a cozy angled living room that opens onto a large terrace and garden. The living room also grants access to the bedroom, which is fitted with a built-in wall of closets.
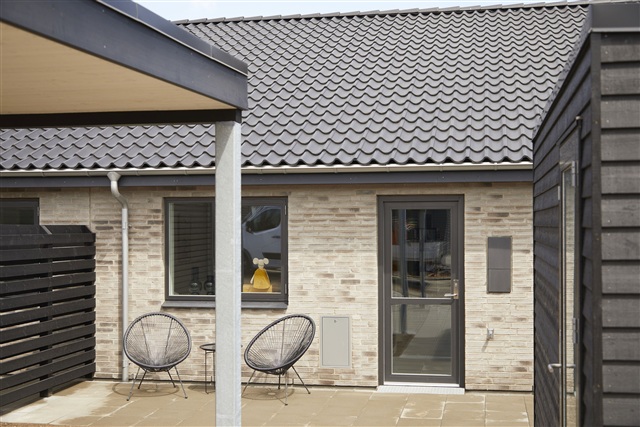
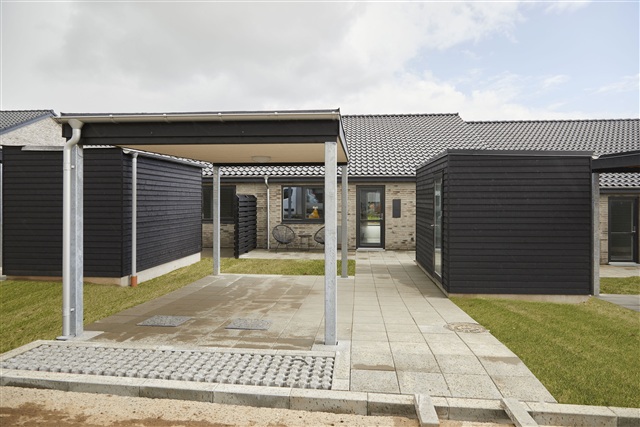
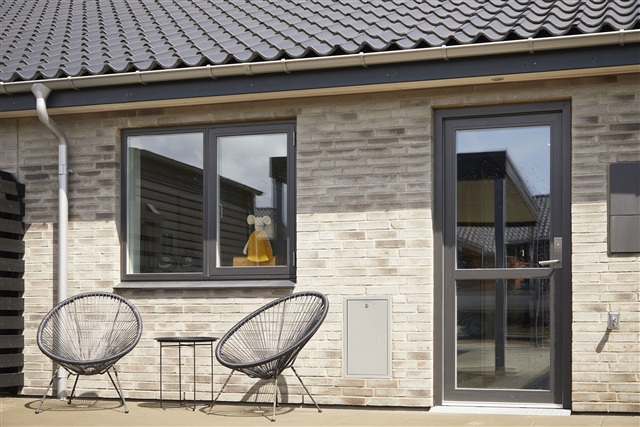
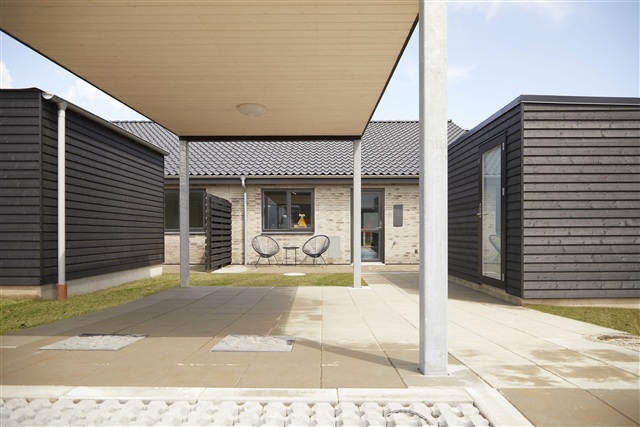
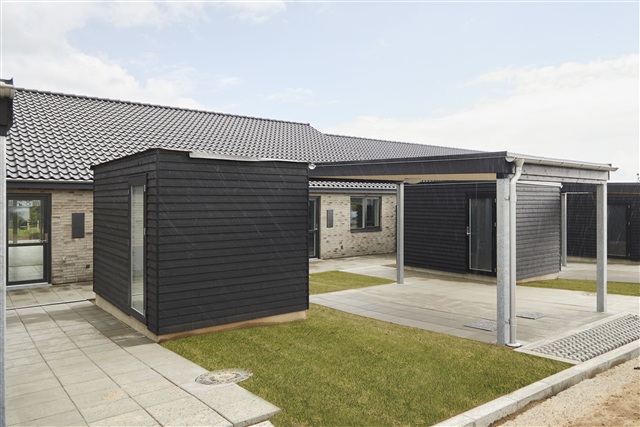
The property includes its own garden and terrace. Additionally, there is a 9 m² storage shed. Parking is provided with one parking space adjacent to the residence, including a carport. All utilities are paid directly to the service providers.
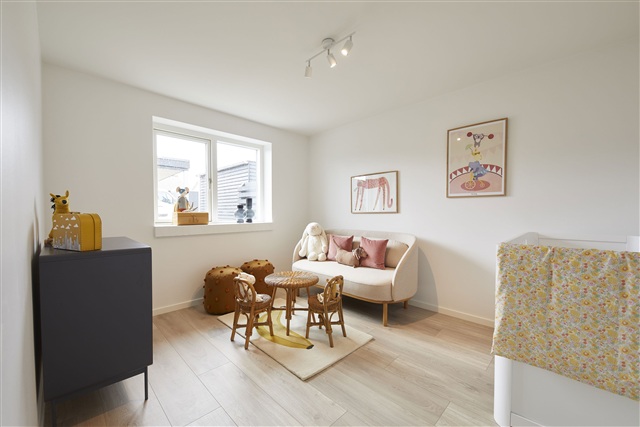
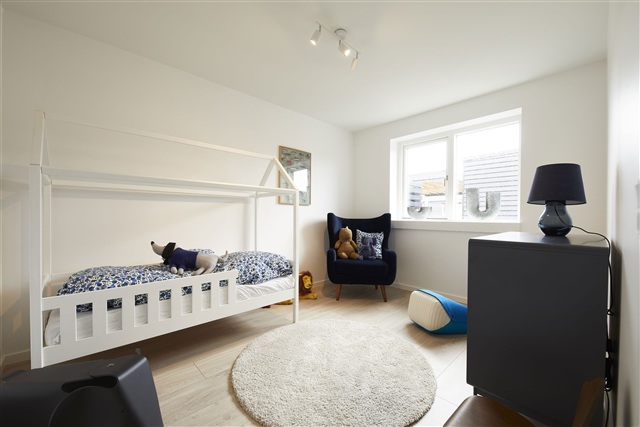
The row houses are bright and airy throughout, featuring smooth white ceilings and walls. The windows are generous in size, allowing plentiful natural light in all areas. Flooring consists of oak laminate in the kitchen-dining room, living room, and bedrooms. Entryway, utility room, bathroom, and shower areas are finished with attractive dark gray tiles in a neutral shade. All doors have a smooth white finish with stainless steel handles and are installed without doorsteps to ensure easy and unobstructed movement. Window sills are constructed from masonry and finished with white plaster, while white, smooth baseboards neatly complete the walls along the floors.
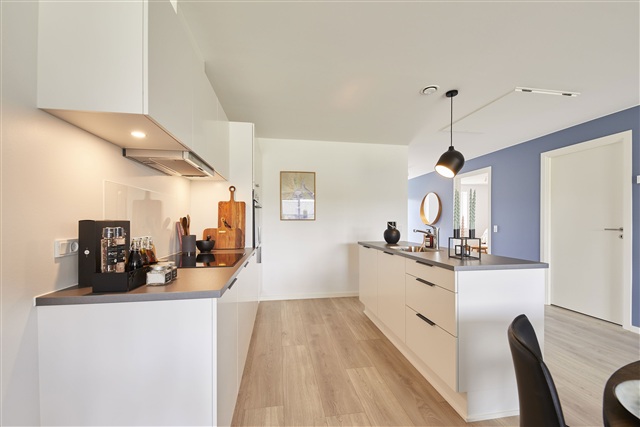
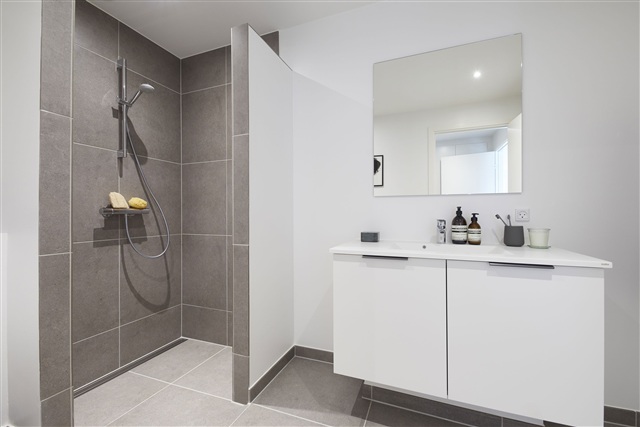
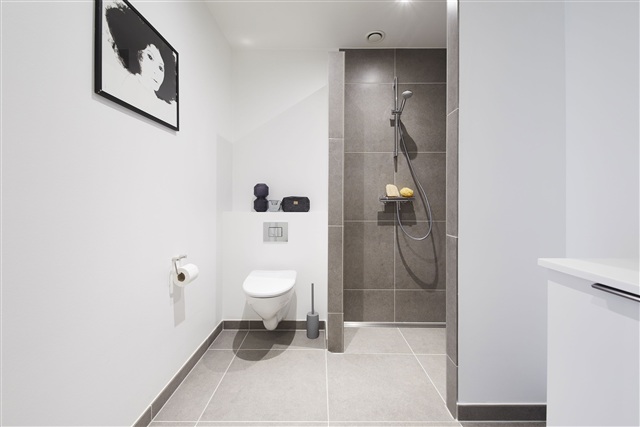
Attention to detail is evident everywhere. The kitchen, bathroom, utility room, and bedroom furniture consists of modern HTH cabinetry with a smooth white finish and stainless steel pulls. Countertops are laminate in a rustic slate color and feature roomy stainless steel sinks. A backsplash behind the stove facilitates easy cleaning. The bathroom sink is molded, and the toilet is wall-mounted from Ifö Sign. High-quality fixtures from the German brand Hans Grohe are installed, along with a linear drain in the shower area.
All kitchen appliances are included and come from reputable manufacturers. The oven, which has a pyrolytic cleaning function, is built into a tall cabinet as shown on the floor plans. The cooking area includes induction hobs, a quiet extractor fan, and a dishwasher. The utility room contains both a washing machine and a dryer.
Lighting is thoughtfully incorporated with fixtures in the bathroom and utility room; the kitchen has spotlights under the wall cabinets. Additional lighting is installed in the storage shed and near the ventilation system in the attic.
Preparation has been made for an electric vehicle charging station with conduits installed. The entire townhouse is equipped with underfloor heating, controllable via separate thermostats in every room. A ventilation system ensures healthy indoor air quality.
Utility consumption for electricity, heating, water, and wastewater is billed directly between tenant and utility suppliers, with district heating used for warmth. Outside, electrical outlets, a water tap, and wall lamps are mounted near both the entrance door and terrace door.
Please note that illustrations are sample photos and changes may occur.
The property includes its own garden and terrace. Additionally, there is a 9 m² storage shed. Parking is provided with one parking space adjacent to the residence, including a carport. All utilities are paid directly to the service providers.
The row houses are bright and airy throughout, featuring smooth white ceilings and walls. The windows are generous in size, allowing plentiful natural light in all areas. Flooring consists of oak laminate in the kitchen-dining room, living room, and bedrooms. Entryway, utility room, bathroom, and shower areas are finished with attractive dark gray tiles in a neutral shade. All doors have a smooth white finish with stainless steel handles and are installed without doorsteps to ensure easy and unobstructed movement. Window sills are constructed from masonry and finished with white plaster, while white, smooth baseboards neatly complete the walls along the floors.
Attention to detail is evident everywhere. The kitchen, bathroom, utility room, and bedroom furniture consists of modern HTH cabinetry with a smooth white finish and stainless steel pulls. Countertops are laminate in a rustic slate color and feature roomy stainless steel sinks. A backsplash behind the stove facilitates easy cleaning. The bathroom sink is molded, and the toilet is wall-mounted from Ifö Sign. High-quality fixtures from the German brand Hans Grohe are installed, along with a linear drain in the shower area.
All kitchen appliances are included and come from reputable manufacturers. The oven, which has a pyrolytic cleaning function, is built into a tall cabinet as shown on the floor plans. The cooking area includes induction hobs, a quiet extractor fan, and a dishwasher. The utility room contains both a washing machine and a dryer.
Lighting is thoughtfully incorporated with fixtures in the bathroom and utility room; the kitchen has spotlights under the wall cabinets. Additional lighting is installed in the storage shed and near the ventilation system in the attic.
Preparation has been made for an electric vehicle charging station with conduits installed. The entire townhouse is equipped with underfloor heating, controllable via separate thermostats in every room. A ventilation system ensures healthy indoor air quality.
Utility consumption for electricity, heating, water, and wastewater is billed directly between tenant and utility suppliers, with district heating used for warmth. Outside, electrical outlets, a water tap, and wall lamps are mounted near both the entrance door and terrace door.
Please note that illustrations are sample photos and changes may occur.
- Rent paid in advance: 10,839
- Deposit: 32,516
- Payment on account: Contact owner
- Vacant: 1. January 2027
- Placed:
- Pets allowed
- Case number: 1841465