House on Ane Sørensens Vej in Give
Ane Sørensens Vej, Give - Bregnhoved
- Rent
- 9,375 DKK
- Rental period
- Unlimited
- Property type
- House
- Location
- Give
- Size
- 85 m²
- Rooms
- 3
This well-designed residence offers a combined kitchen and dining area, two bedrooms, a utility room, and contemporary amenities throughout its 85 m² layout. Situated on a single floor, this 3-room townhouse can be explored virtually through the provided link or experienced via a private viewing appointment. The home features bright and spacious interiors thanks to expansive windows that allow abundant natural light, creating a pleasant everyday atmosphere. Its thoughtful floor plan incorporates high-quality materials and practical solutions both inside and out.
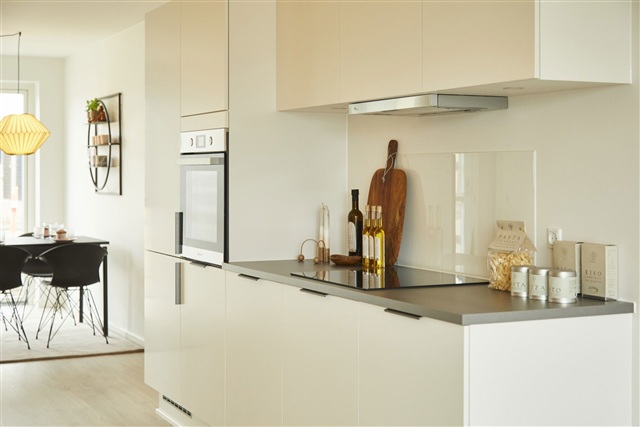
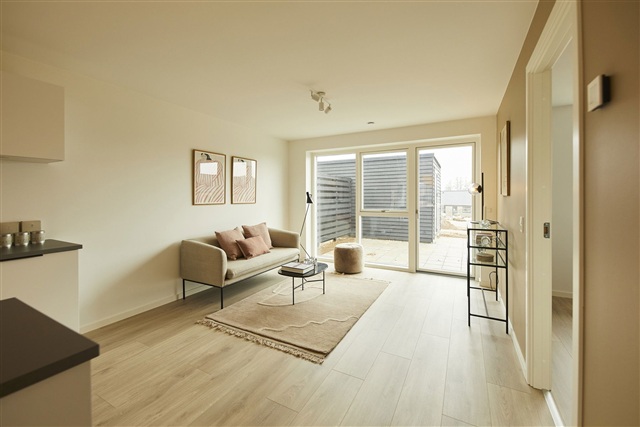
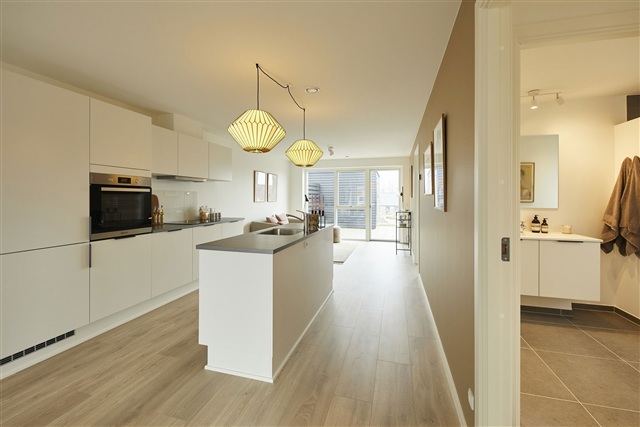
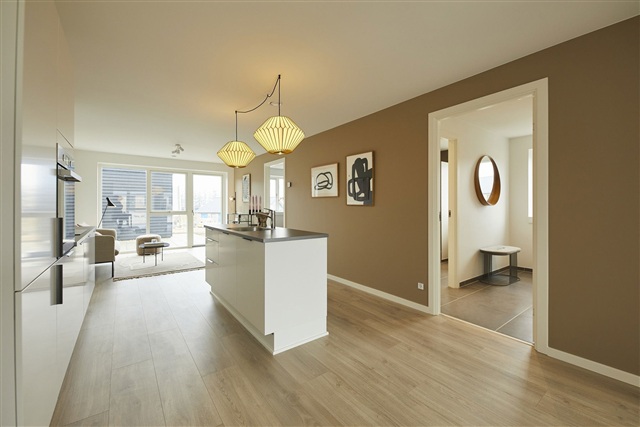
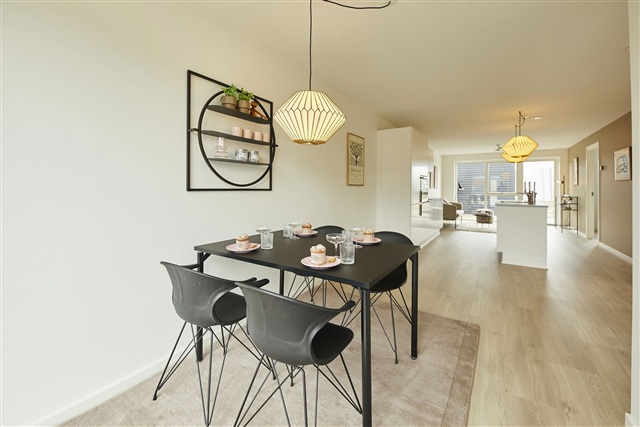
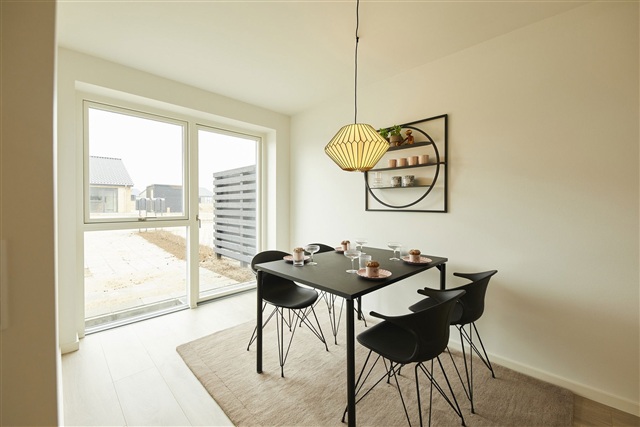
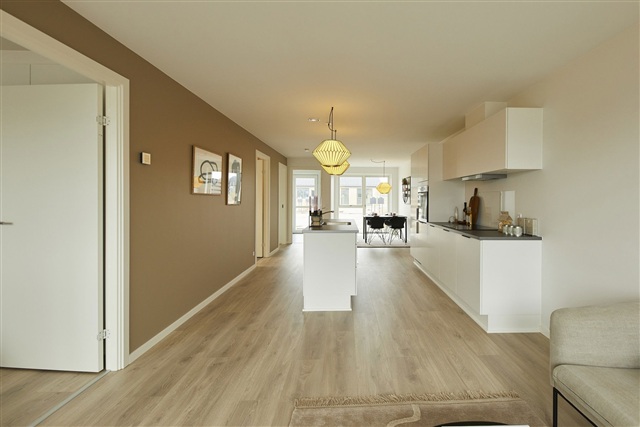
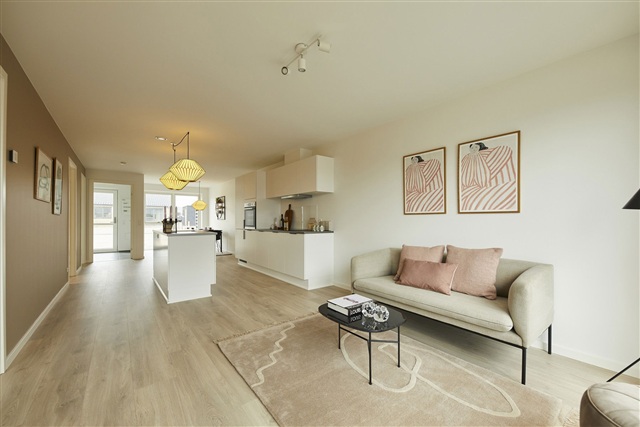
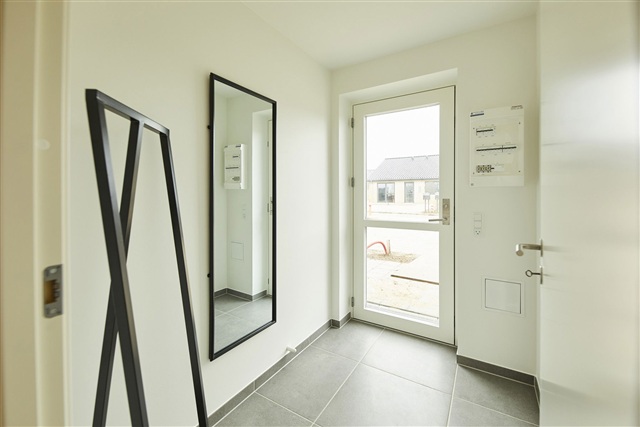
Upon entering, a separate foyer leads into the main living quarters, which include a bright kitchen seamlessly integrated with the dining and living spaces. This open area comfortably accommodates both a dining table and a cozy seating corner, making it a natural gathering spot for daily life. The kitchen is fitted with sleek, white HTH cabinetry complemented by anthracite handles, providing a clean and timeless look. Its countertops are finished in a practical rustic slate laminate, equipped with a spacious stainless steel sink, and feature a backsplash behind the cooktop for easy cleaning. Included are all appliances of reputable brands, with the oven built into a tall cabinet. Functional spotlights are installed under the upper kitchen cabinets, ensuring ample lighting at all times. From the living room, direct access leads to a terrace that spans the full width of the home, opening onto a private garden ideal for outdoor activities, relaxation, and social moments under the open sky.
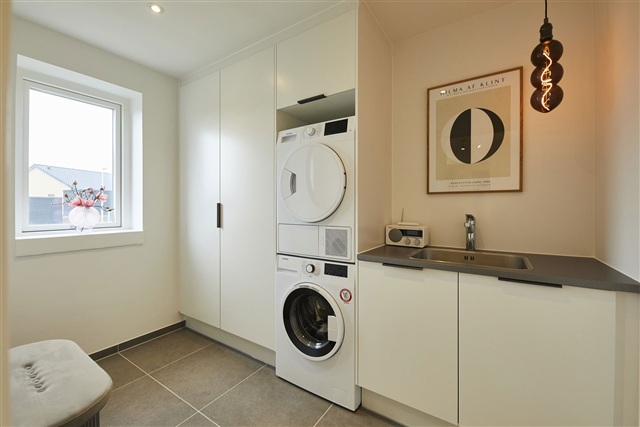
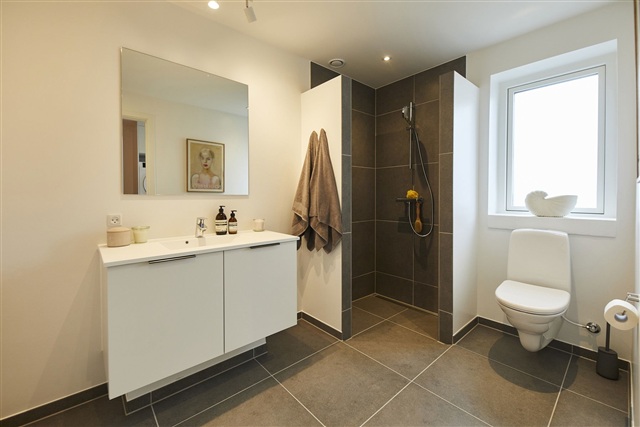
The utility room accessible from the dining area contains laundry facilities as well as space tailored for everyday tasks. It continues the modern HTH design consistent with the rest of the house and includes a washing machine and a condenser tumble dryer. Adjacent to the utility room is a large bathroom characterized by a bright and minimalist aesthetic with dark gray tiled flooring. It is furnished with a molded washbasin, a wall-mounted toilet by Ifö Sign, premium Hans Grohe fixtures, and a linear shower drain. Fixed lighting has been installed in both the bathroom and utility room, accompanied by ventilation positioned in the ceiling.
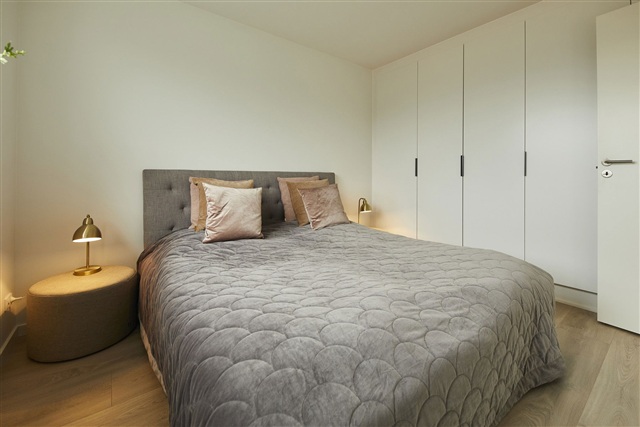
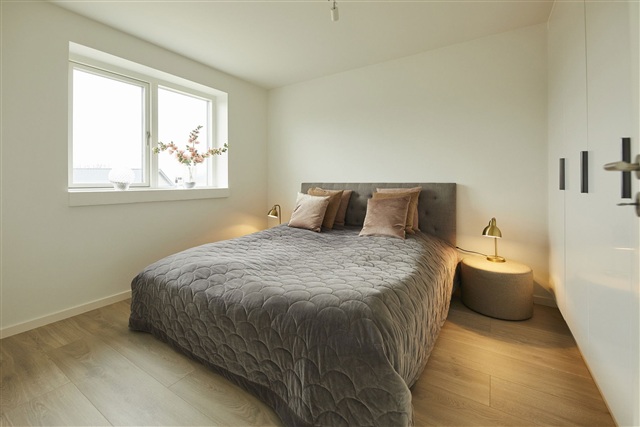
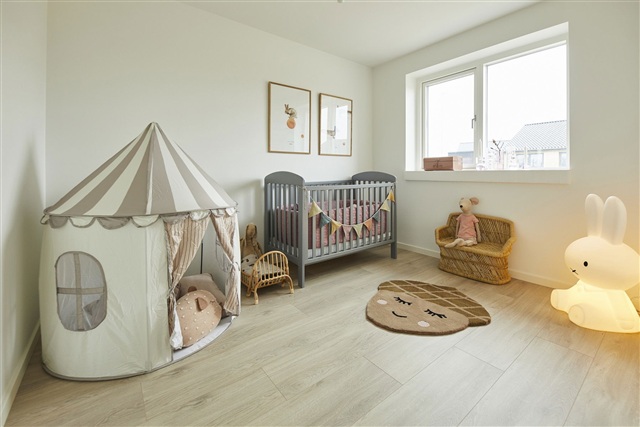
The residence provides a spacious master bedroom featuring built-in wardrobes that offer ample storage and facilitate easy furnishing. A second bedroom is available, flexible in use to serve as an additional bedroom, office, guest room, or hobby space depending on individual needs.
The double house's interiors are bright and inviting, boasting smooth white ceilings and walls, as well as well-placed windows for excellent daylight penetration throughout. Flooring consists of laminated oak planks in the kitchen-dining room, living area, and bedrooms, while the entrance, utility room, bathroom, and shower area are covered with elegant dark gray tiles. All doors present a smooth white finish with stainless steel handles, and entryways are designed without thresholds for seamless access. Window sills are masonry plastered in white, complemented by matching smooth white baseboards where walls meet floors. The kitchen, bathroom, utility room, and master bedroom all incorporate contemporary HTH modules that contribute to a cohesive and harmonious appearance inside the home.
Comfort is further enhanced by underfloor heating throughout the entire house, controlled by individual thermostats in each room. The residence is also fitted with a mechanical ventilation system, ensuring healthy and comfortable indoor air quality all year round. Additionally, the property is pre-equipped with conduit wiring in preparation for an electric vehicle charging station.
Outdoor features include a private garden and terrace, as well as a 7 m² storage shed providing generous room for belongings. Two parking spaces are allocated directly adjacent to the home. Outside the entrance, an electrical outlet, water tap, and wall light have been installed.
Utilities for electricity, heating, water, and wastewater are settled directly between the tenant and service providers. Heating is supplied via district heating.
In summary, this bright and thoughtfully arranged double house comprises a distinct entrance hall, an open-plan kitchen and dining area connected to the living room, a separate utility room, a large bathroom, a master bedroom with built-in closets, and an additional bedroom. The property includes all major appliances, a washing machine, and a condenser dryer. The outdoor area features a private garden, terrace, a 7 m² storage unit, two parking spots, and preparations for an electric vehicle charger. Please note that corrections and updates to details may occur.
Upon entering, a separate foyer leads into the main living quarters, which include a bright kitchen seamlessly integrated with the dining and living spaces. This open area comfortably accommodates both a dining table and a cozy seating corner, making it a natural gathering spot for daily life. The kitchen is fitted with sleek, white HTH cabinetry complemented by anthracite handles, providing a clean and timeless look. Its countertops are finished in a practical rustic slate laminate, equipped with a spacious stainless steel sink, and feature a backsplash behind the cooktop for easy cleaning. Included are all appliances of reputable brands, with the oven built into a tall cabinet. Functional spotlights are installed under the upper kitchen cabinets, ensuring ample lighting at all times. From the living room, direct access leads to a terrace that spans the full width of the home, opening onto a private garden ideal for outdoor activities, relaxation, and social moments under the open sky.
The utility room accessible from the dining area contains laundry facilities as well as space tailored for everyday tasks. It continues the modern HTH design consistent with the rest of the house and includes a washing machine and a condenser tumble dryer. Adjacent to the utility room is a large bathroom characterized by a bright and minimalist aesthetic with dark gray tiled flooring. It is furnished with a molded washbasin, a wall-mounted toilet by Ifö Sign, premium Hans Grohe fixtures, and a linear shower drain. Fixed lighting has been installed in both the bathroom and utility room, accompanied by ventilation positioned in the ceiling.
The residence provides a spacious master bedroom featuring built-in wardrobes that offer ample storage and facilitate easy furnishing. A second bedroom is available, flexible in use to serve as an additional bedroom, office, guest room, or hobby space depending on individual needs.
The double house's interiors are bright and inviting, boasting smooth white ceilings and walls, as well as well-placed windows for excellent daylight penetration throughout. Flooring consists of laminated oak planks in the kitchen-dining room, living area, and bedrooms, while the entrance, utility room, bathroom, and shower area are covered with elegant dark gray tiles. All doors present a smooth white finish with stainless steel handles, and entryways are designed without thresholds for seamless access. Window sills are masonry plastered in white, complemented by matching smooth white baseboards where walls meet floors. The kitchen, bathroom, utility room, and master bedroom all incorporate contemporary HTH modules that contribute to a cohesive and harmonious appearance inside the home.
Comfort is further enhanced by underfloor heating throughout the entire house, controlled by individual thermostats in each room. The residence is also fitted with a mechanical ventilation system, ensuring healthy and comfortable indoor air quality all year round. Additionally, the property is pre-equipped with conduit wiring in preparation for an electric vehicle charging station.
Outdoor features include a private garden and terrace, as well as a 7 m² storage shed providing generous room for belongings. Two parking spaces are allocated directly adjacent to the home. Outside the entrance, an electrical outlet, water tap, and wall light have been installed.
Utilities for electricity, heating, water, and wastewater are settled directly between the tenant and service providers. Heating is supplied via district heating.
In summary, this bright and thoughtfully arranged double house comprises a distinct entrance hall, an open-plan kitchen and dining area connected to the living room, a separate utility room, a large bathroom, a master bedroom with built-in closets, and an additional bedroom. The property includes all major appliances, a washing machine, and a condenser dryer. The outdoor area features a private garden, terrace, a 7 m² storage unit, two parking spots, and preparations for an electric vehicle charger. Please note that corrections and updates to details may occur.
- Balcony/terrasse
- Rent paid in advance: 8,686
- Deposit: 26,059
- Payment on account: Contact owner
- Vacant: Immediately
- Placed:
- Pets allowed
- Case number: 1838720