3 room apartment on 170 m2
Thunøgade, Aarhus C
- Rent
- 22,000 DKK
- Rental period
- Unlimited
- Property type
- Apartment
- Location
- Aarhus C
- Size
- 170 m²
- Rooms
- 3
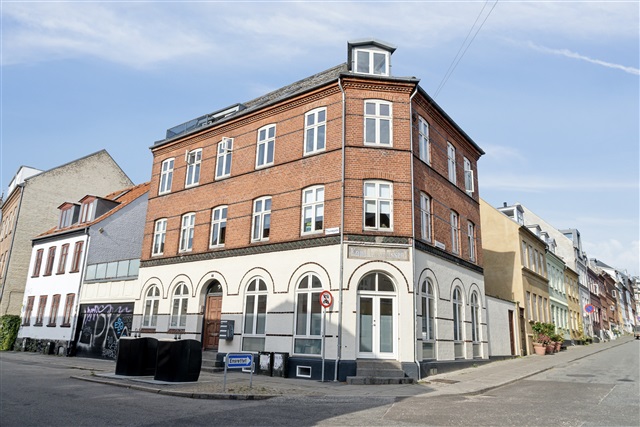
Upon entering this distinctive and elegant two-story apartment, situated on the 2nd and 3rd floors of a classic corner building at the intersection of Thunøgade and Sjællandsgade, one immediately senses a harmonious blend of historic allure and contemporary convenience. The flat has undergone a complete renovation carried out with great care to preserve the original features, resulting in a unique ambiance right in the heart of Aarhus' Ø-gaderne district.
Prior to handover, the apartment has been freshly refurbished.
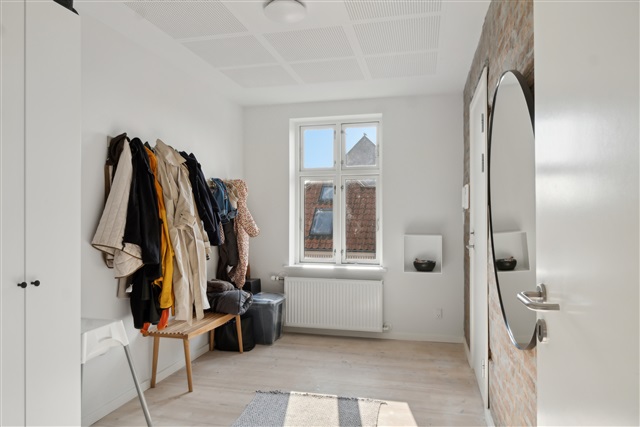
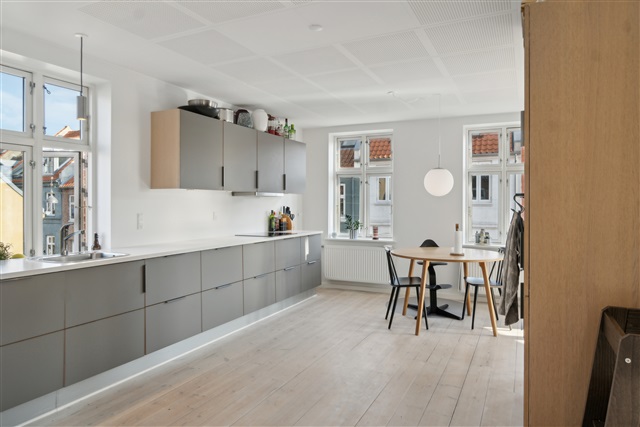
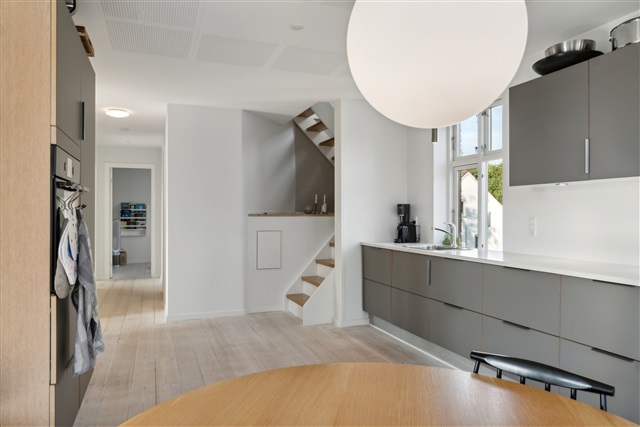
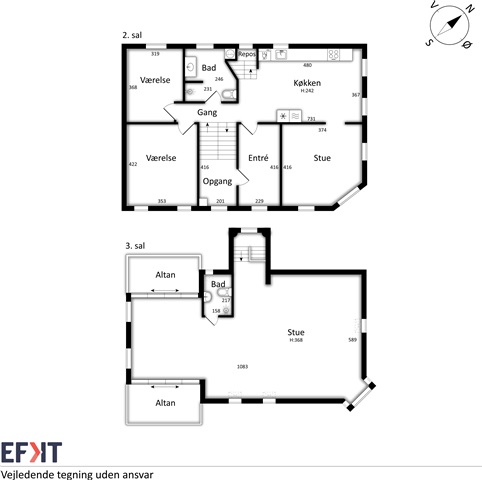
The entrance opens into a spacious hallway that offers ample room for storing coats and footwear. Leading directly from here, you find a modern kitchen designed with understated elegance, featuring integrated appliances throughout. The kitchen's palette of light and gray tones contributes to an inviting and open atmosphere. On the 2nd floor, the original wooden floors remain intact and have been carefully restored, imbuing the space with warmth and character.
To the right of the kitchen lies a generous living room that can either serve as a cozy lounge with space for sofas and a snug corner, or alternatively be used as a charming corner bedroom boasting views over the quaint surrounding streets. Large windows flood the room with natural light, while the partially exposed brick walls add texture and a contemporary edge to the interior.
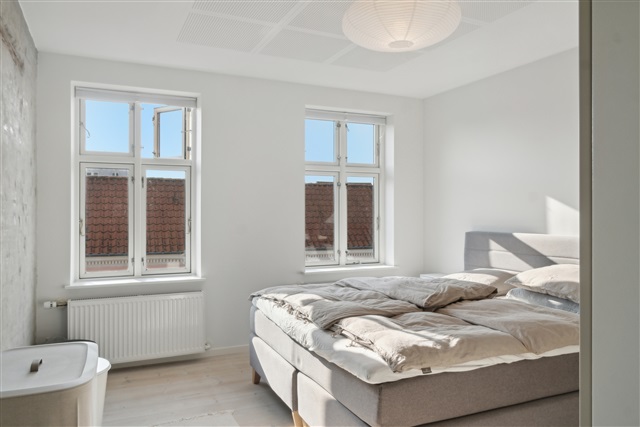
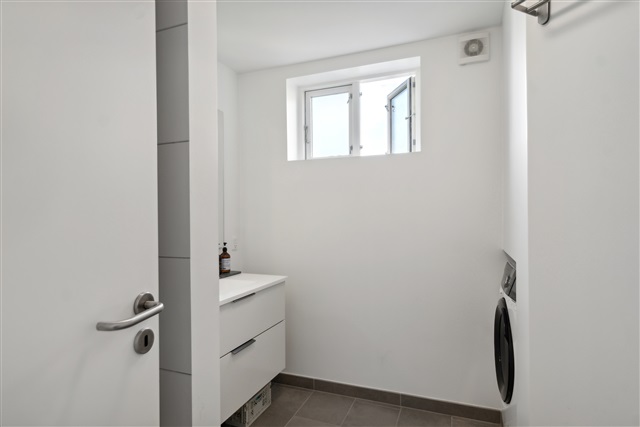
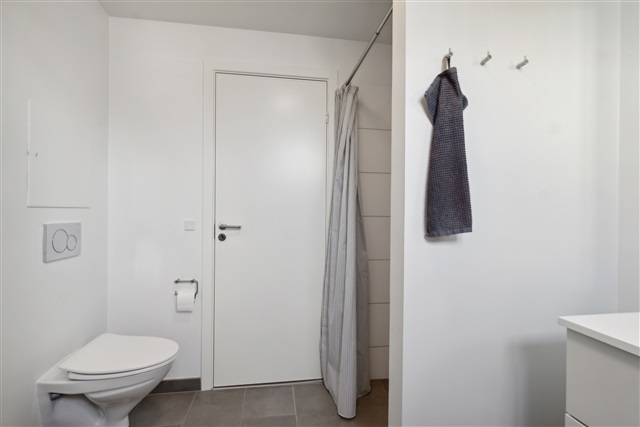
On the left side of the kitchen, a corridor leads to the remainder of the 2nd floor. On the right, a stylish bathroom equipped with a shower, washing facilities, and an integrated combined washer and dryer awaits. Renovated with simplicity and quality materials, the bathroom has a clean, modern appeal. Opposite the bathroom on the left side is a sizable bedroom, sufficient for a double bed and wardrobe. A large window ensures plenty of daylight, contributing to the pleasant atmosphere.
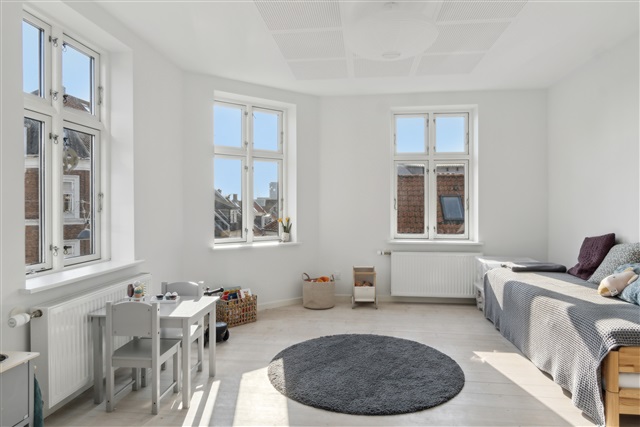

Following the hallway straight ahead, you reach another spacious room that can be adapted as a bedroom, a child's room, or a home office. Both bedrooms strike a fine balance between privacy and accessibility to the other living areas.
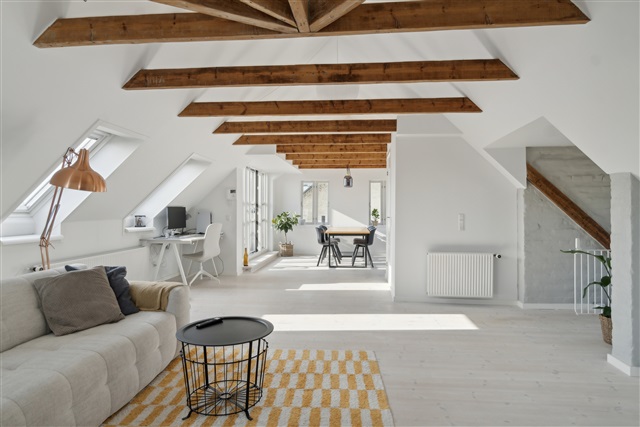
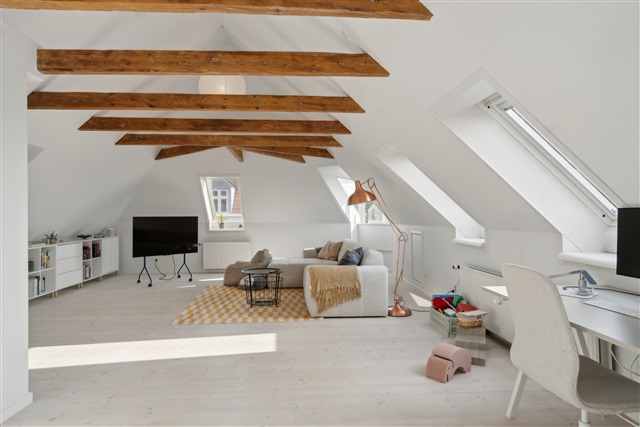
An elegant staircase ascends to the 3rd floor, where the apartment truly expands. At this level, you are greeted by an expansive, open living area with soaring ceilings, visible rafters, and abundant natural light streaming in from multiple directions. The impressive ceiling height together with charming exposed beams lend the room a distinctive character and a feeling of vastness. The generous floor area allows for the creation of comfortable lounges, workspaces, and a quiet reading nook.
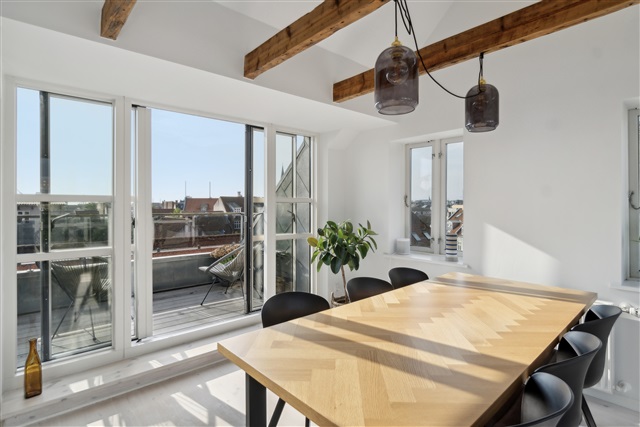
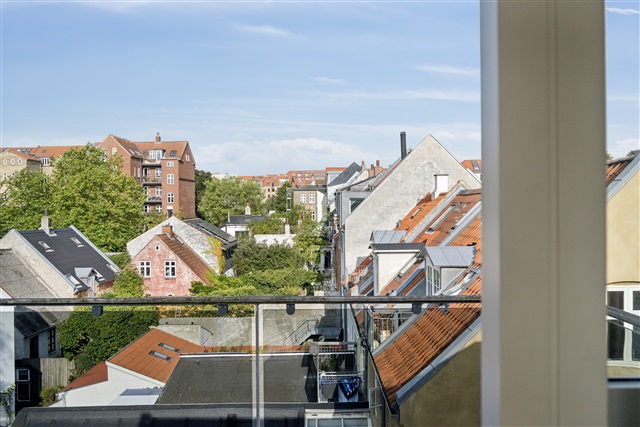
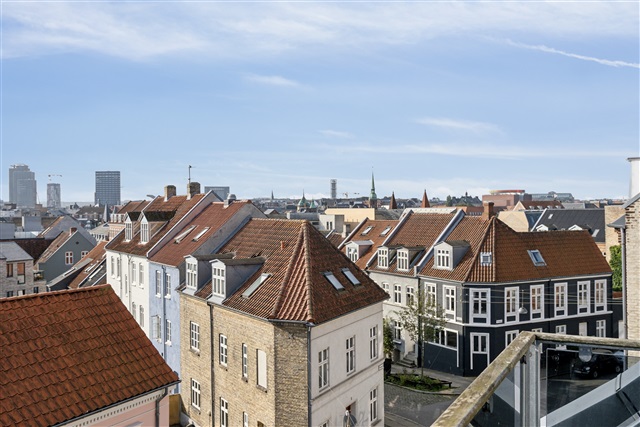
From this large living room, access is provided to two separate roof terraces, each offering its own unique panorama. One terrace faces east, ideal for enjoying morning coffee in the sunshine, while the other faces west, perfect for unwinding while watching sunsets over the rooftops of Aarhus. Here, one can truly absorb the vibrant city atmosphere alongside privacy and scenic views.
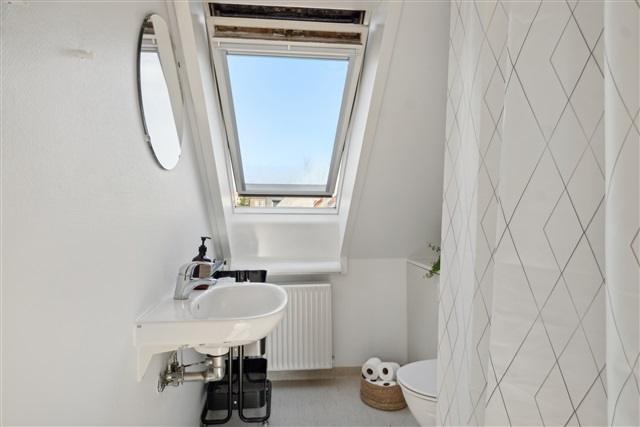
This level also includes a smaller yet well-appointed bathroom, suitable for guests or additional household use.
Practical features include covered bicycle parking in the courtyard and a storage shed. Street parking is available through a resident permit system. The central location affords quick access to the university park as well as recreational spaces such as Børnenes Jord.
This apartment represents an excellent housing option for a couple or small family seeking spacious and inviting living areas in a prime central location.
The unit is not available for subletting.
Move-in date is September 1, 2026, with an open-ended lease term.
Monthly advance payment for water and heating amounts to DKK 1,000.
Deposit required: three months' rent.
One month's rent payable in advance.
Prior to handover, the apartment has been freshly refurbished.
The entrance opens into a spacious hallway that offers ample room for storing coats and footwear. Leading directly from here, you find a modern kitchen designed with understated elegance, featuring integrated appliances throughout. The kitchen's palette of light and gray tones contributes to an inviting and open atmosphere. On the 2nd floor, the original wooden floors remain intact and have been carefully restored, imbuing the space with warmth and character.
To the right of the kitchen lies a generous living room that can either serve as a cozy lounge with space for sofas and a snug corner, or alternatively be used as a charming corner bedroom boasting views over the quaint surrounding streets. Large windows flood the room with natural light, while the partially exposed brick walls add texture and a contemporary edge to the interior.
On the left side of the kitchen, a corridor leads to the remainder of the 2nd floor. On the right, a stylish bathroom equipped with a shower, washing facilities, and an integrated combined washer and dryer awaits. Renovated with simplicity and quality materials, the bathroom has a clean, modern appeal. Opposite the bathroom on the left side is a sizable bedroom, sufficient for a double bed and wardrobe. A large window ensures plenty of daylight, contributing to the pleasant atmosphere.
Following the hallway straight ahead, you reach another spacious room that can be adapted as a bedroom, a child's room, or a home office. Both bedrooms strike a fine balance between privacy and accessibility to the other living areas.
An elegant staircase ascends to the 3rd floor, where the apartment truly expands. At this level, you are greeted by an expansive, open living area with soaring ceilings, visible rafters, and abundant natural light streaming in from multiple directions. The impressive ceiling height together with charming exposed beams lend the room a distinctive character and a feeling of vastness. The generous floor area allows for the creation of comfortable lounges, workspaces, and a quiet reading nook.
From this large living room, access is provided to two separate roof terraces, each offering its own unique panorama. One terrace faces east, ideal for enjoying morning coffee in the sunshine, while the other faces west, perfect for unwinding while watching sunsets over the rooftops of Aarhus. Here, one can truly absorb the vibrant city atmosphere alongside privacy and scenic views.
This level also includes a smaller yet well-appointed bathroom, suitable for guests or additional household use.
Practical features include covered bicycle parking in the courtyard and a storage shed. Street parking is available through a resident permit system. The central location affords quick access to the university park as well as recreational spaces such as Børnenes Jord.
This apartment represents an excellent housing option for a couple or small family seeking spacious and inviting living areas in a prime central location.
The unit is not available for subletting.
Move-in date is September 1, 2026, with an open-ended lease term.
Monthly advance payment for water and heating amounts to DKK 1,000.
Deposit required: three months' rent.
One month's rent payable in advance.
- Balcony/terrasse
- Rent paid in advance: Contact owner
- Deposit: 66,000
- Payment on account: Contact owner
- Vacant: Immediately
- Placed:
- Pets not allowed
- Case number: 1821604