3 room apartment of 89 m2
Rolighedsvej, Ballerup - 1. th.
- Rent
- 13,950 DKK
- Rental period
- Unlimited
- Property type
- Apartment
- Location
- Ballerup
- Size
- 89 m²
- Rooms
- 3
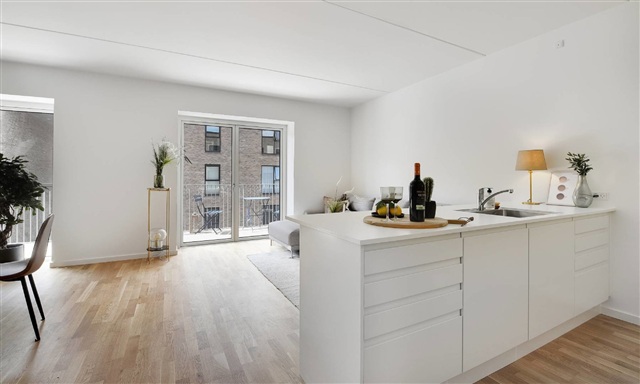
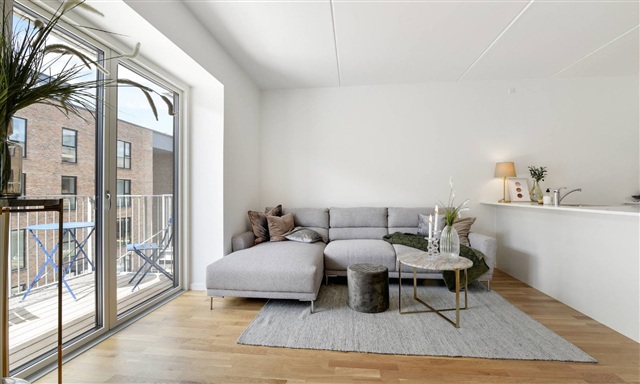
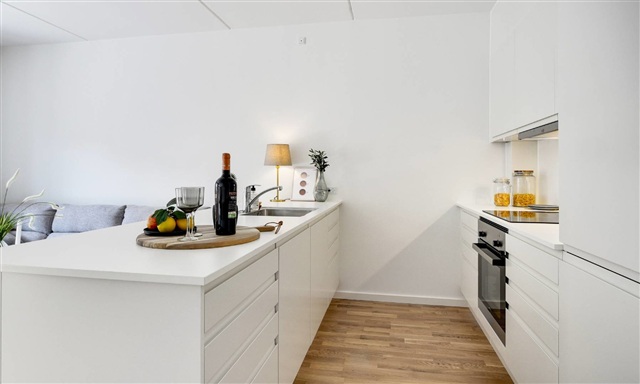
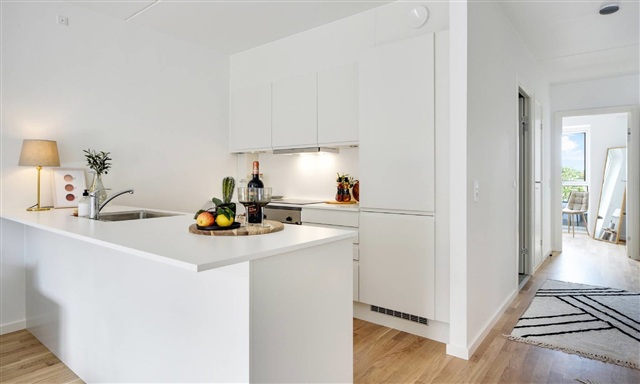
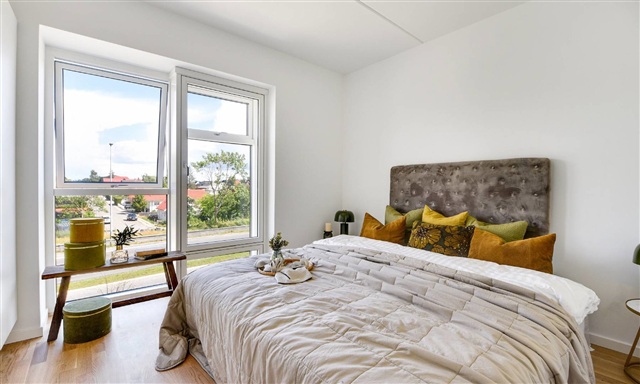
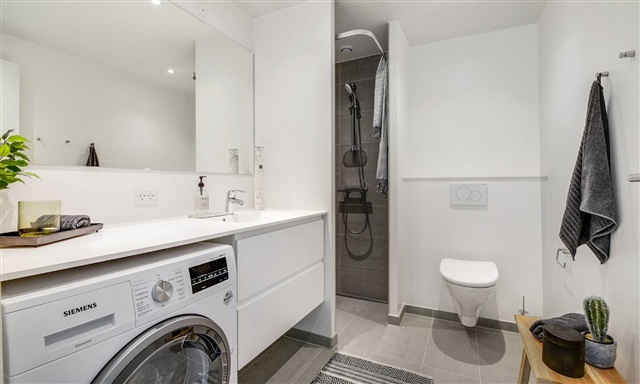
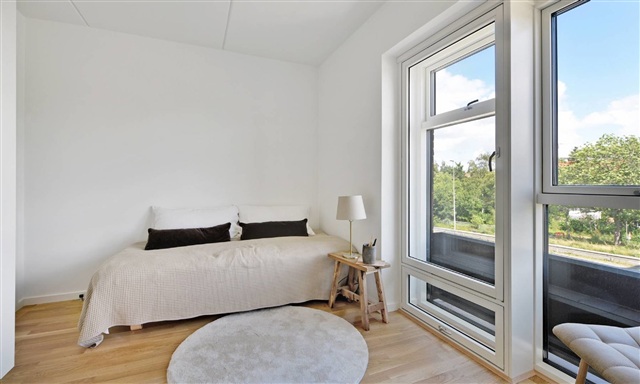
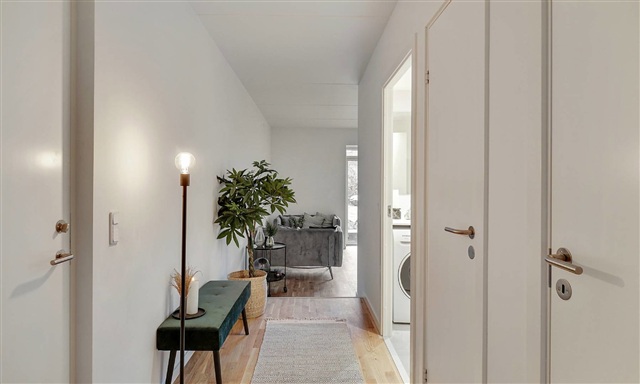
This spacious three-room apartment is filled with natural light and features two generously sized bedrooms, each equipped with built-in closets. The accommodation includes a large bathroom fitted with a combined washer and dryer unit. The bright kitchen and living area open directly onto a balcony, offering an inviting space to enjoy.
The building itself presents a cohesive architectural design with a light, detailed facade. Special attention has been given to the roof area, where residents have access to their own private retreat. All apartments benefit from abundant daylight due to wide window installations, allowing the sunshine to brighten indoor spaces. Within the complex, there are a total of 134 units ranging in size from 65 to 114 square meters, including two-, three-, and four-room layouts. Regardless of which floor you choose to live on, each apartment provides either a balcony or a terrace area for relaxation.
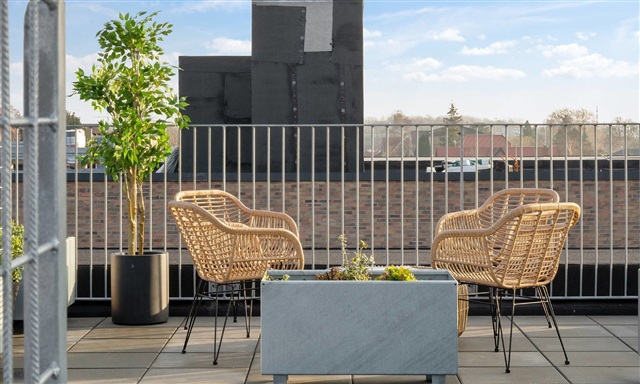
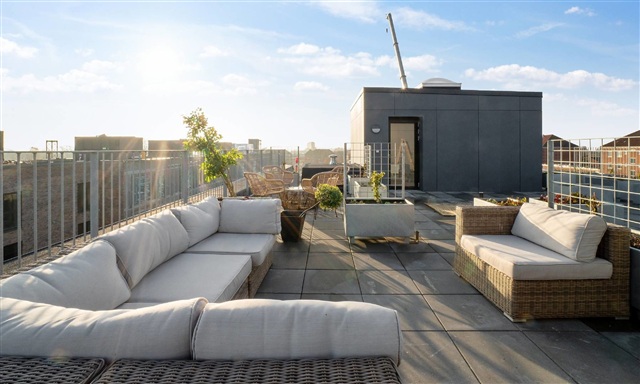
Residents can use the elevator to reach the roof, where it is possible to purchase a private plot of land ideal for growing vegetables or pursuing the dream of self-sufficiency. The rooftop space has high ceilings, and whatever its intended use, boundaries are set solely by the occupant's imagination. Additionally, there is a communal area designed for socializing with neighbors.
The location offers convenient access to everything needed for daily life, including proximity to the train station, shopping centers, grocery stores, and beautiful natural surroundings. This ensures an easy and smooth everyday routine.
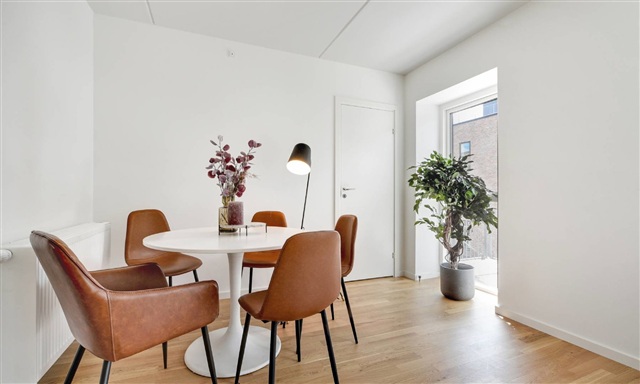
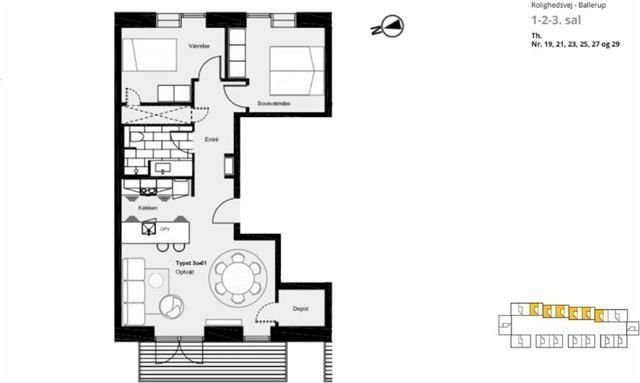
Please note that the images shown may depict a different but similar apartment; therefore, the specific location and view might vary. However, the choice of materials and the quality level remain consistent throughout all residences in the building. For exact details regarding the layout of this particular apartment, please refer to the floor plan.
The building itself presents a cohesive architectural design with a light, detailed facade. Special attention has been given to the roof area, where residents have access to their own private retreat. All apartments benefit from abundant daylight due to wide window installations, allowing the sunshine to brighten indoor spaces. Within the complex, there are a total of 134 units ranging in size from 65 to 114 square meters, including two-, three-, and four-room layouts. Regardless of which floor you choose to live on, each apartment provides either a balcony or a terrace area for relaxation.
Residents can use the elevator to reach the roof, where it is possible to purchase a private plot of land ideal for growing vegetables or pursuing the dream of self-sufficiency. The rooftop space has high ceilings, and whatever its intended use, boundaries are set solely by the occupant's imagination. Additionally, there is a communal area designed for socializing with neighbors.
The location offers convenient access to everything needed for daily life, including proximity to the train station, shopping centers, grocery stores, and beautiful natural surroundings. This ensures an easy and smooth everyday routine.
Please note that the images shown may depict a different but similar apartment; therefore, the specific location and view might vary. However, the choice of materials and the quality level remain consistent throughout all residences in the building. For exact details regarding the layout of this particular apartment, please refer to the floor plan.
- Balcony/terrasse
- Lift
- Floor plan
- Rent paid in advance: 13,950
- Deposit: 41,850
- Payment on account: 1,063
- Vacant: 1. November 2026
- Placed:
- Pets allowed
- Case number: 1817979