Lejlighed med altan/terrasse
Viften, Greve - st. 2
- Rent
- 13,375 DKK
- Rental period
- Unlimited
- Property type
- Apartment
- Location
- Greve
- Size
- 81 m²
- Rooms
- 2
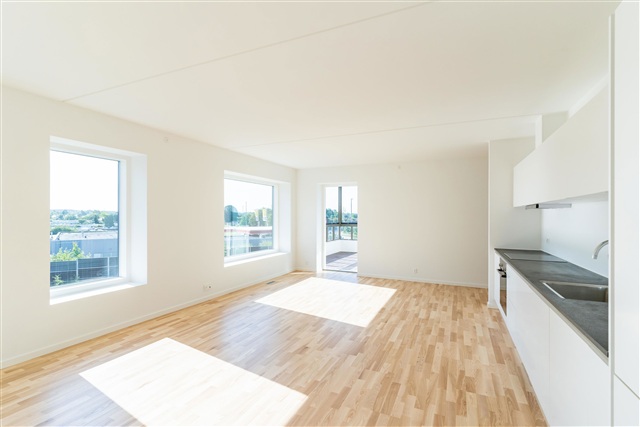
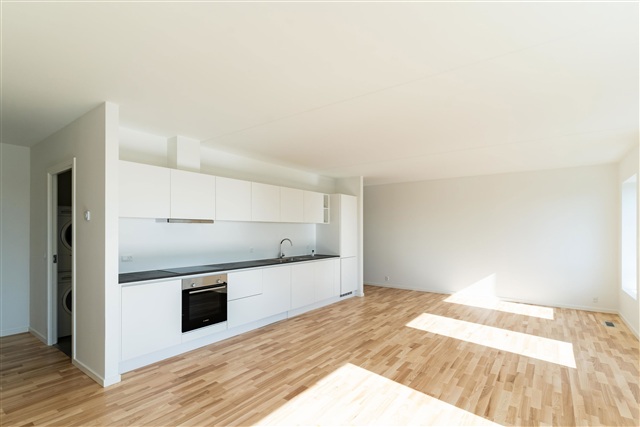
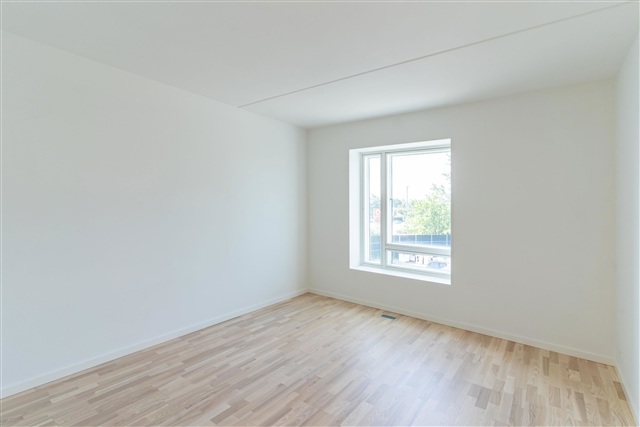
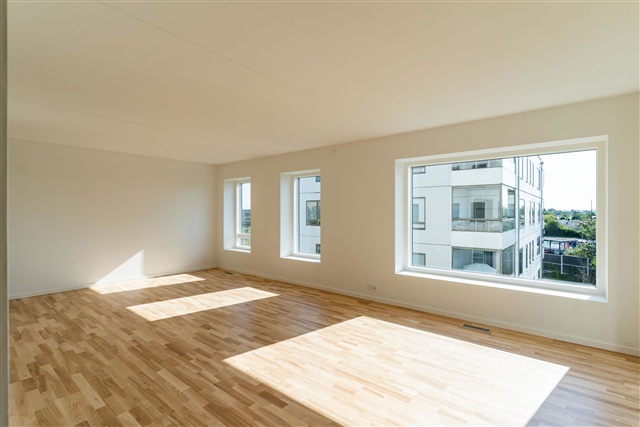
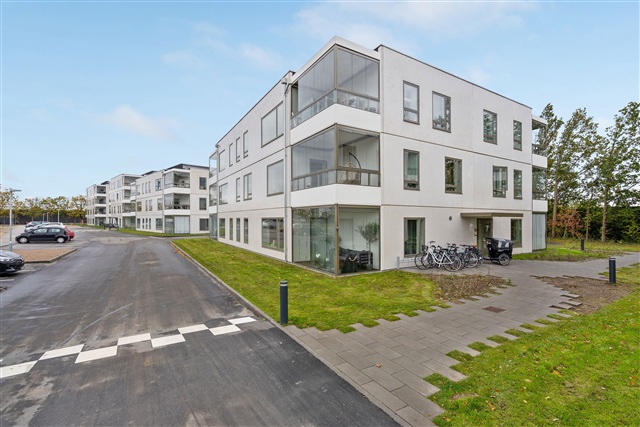
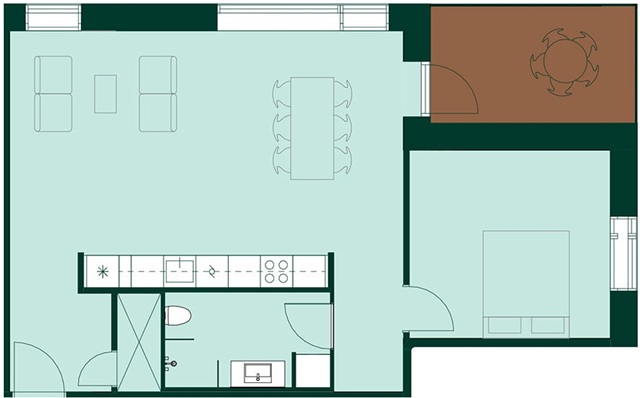
The Solviften development comprises a total of 80 Swan-labeled apartments distributed across six distinct point blocks, all designed by Tranberg Architects. Within each point block, there are three distinct types of apartments available. Every apartment features a bright and spacious living room that seamlessly integrates with an open kitchen. Underfloor heating is installed throughout the residences, enhancing comfort and promoting a pleasant indoor climate. Apartments of the same category may exhibit minor variations in their BBR measured areas as well as window placements. Additionally, the layout of the apartments might be mirrored, depending on the unit's location within the building complex.
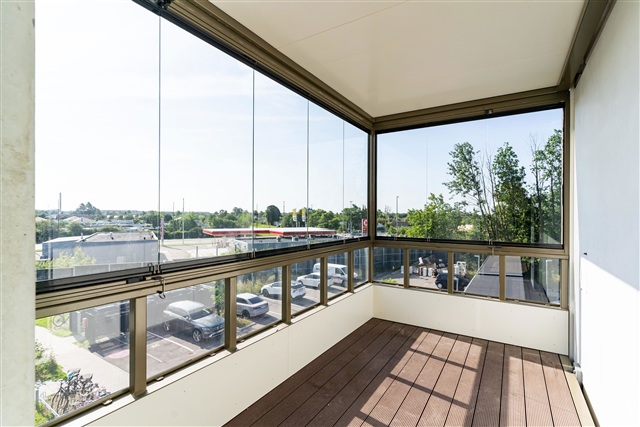
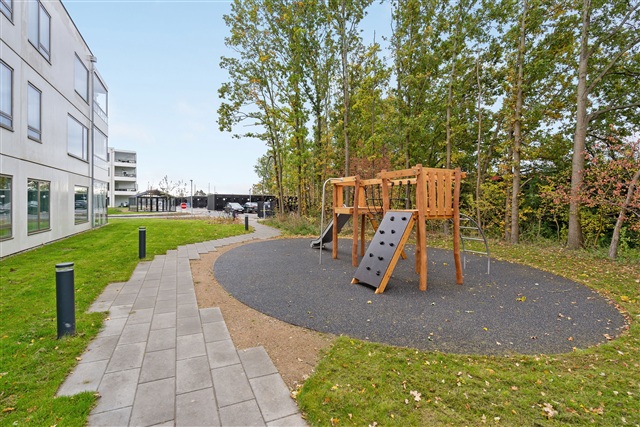
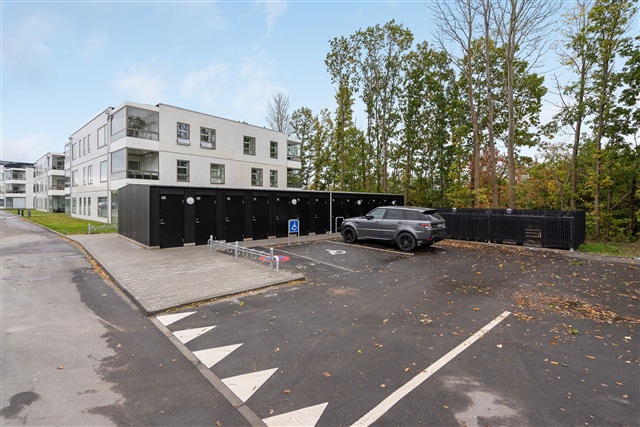
Each dwelling includes a private outdoor space in the form of a balcony, which is fully enclosed to function as a sunroom. This design allows for year-round enjoyment of the outdoor environment, accommodating a small café table. When the weather is warm, the glass panels can be slid open, creating an open-air atmosphere. Parking facilities are conveniently situated close to the buildings, offering spaces for both cars and bicycles. Extra parking spots are also provided nearby to accommodate visitors. Residents have access to their own storage shed, conveniently positioned near the parking areas, ideal for keeping items not frequently used. Every point block is equipped with an elevator and individual mailboxes located in the entrance zone. Waste collection stations are organized within the community as well. Please note that floor plans and photos are intended for guidance purposes only.
Each dwelling includes a private outdoor space in the form of a balcony, which is fully enclosed to function as a sunroom. This design allows for year-round enjoyment of the outdoor environment, accommodating a small café table. When the weather is warm, the glass panels can be slid open, creating an open-air atmosphere. Parking facilities are conveniently situated close to the buildings, offering spaces for both cars and bicycles. Extra parking spots are also provided nearby to accommodate visitors. Residents have access to their own storage shed, conveniently positioned near the parking areas, ideal for keeping items not frequently used. Every point block is equipped with an elevator and individual mailboxes located in the entrance zone. Waste collection stations are organized within the community as well. Please note that floor plans and photos are intended for guidance purposes only.
- Balcony/terrasse
- Parking
- Lift
- Floor plan
- Rent paid in advance: 11,257
- Deposit: 33,770
- Payment on account: Contact owner
- Vacant: 1. January 2027
- Placed:
- Pets allowed
- Case number: 1817269