74 m2 hus/villa på Tusindfryd
Tusindfryd, Silkeborg - 0. sal
- Rent
- 9,125 DKK
- Rental period
- Unlimited
- Property type
- House
- Location
- Silkeborg
- Size
- 74 m²
- Rooms
- 2
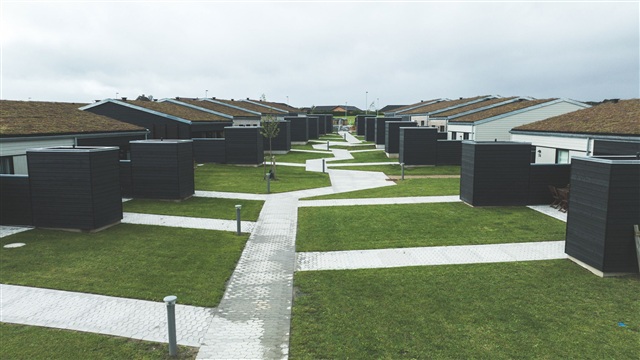
Within this neighborhood, you'll find a thoughtfully designed terraced house measuring 74 m², where every square meter has been utilized efficiently. The residence boasts a modern and bright atmosphere, constructed with sustainable materials, offering a home that balances both practicality and a welcoming feel.
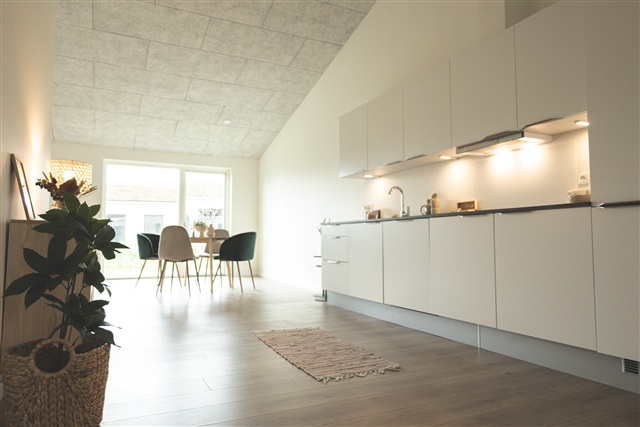
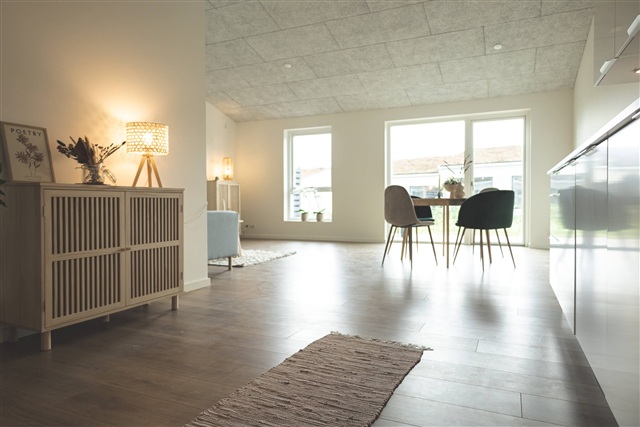
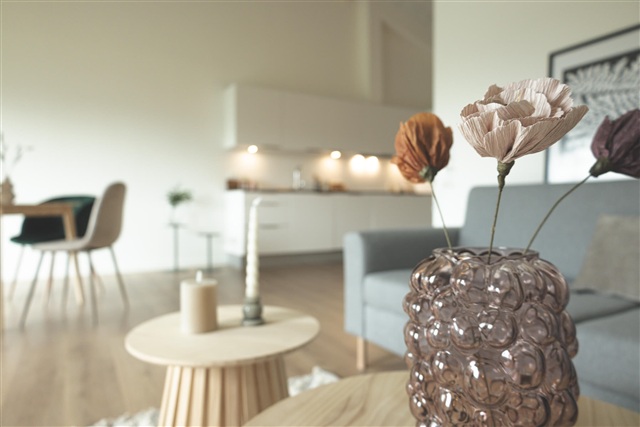
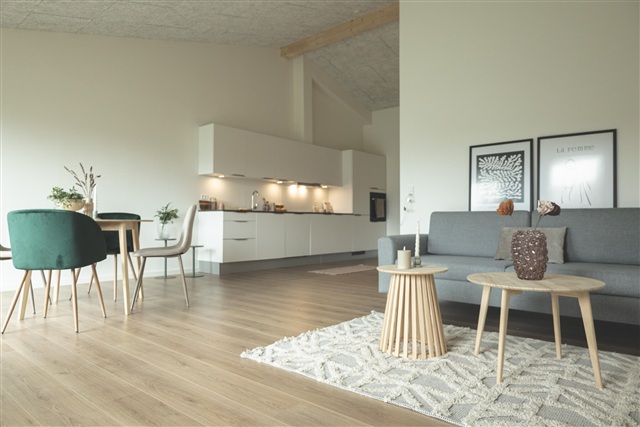
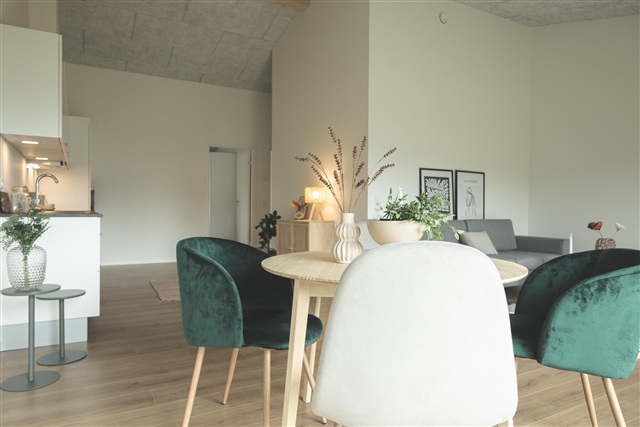
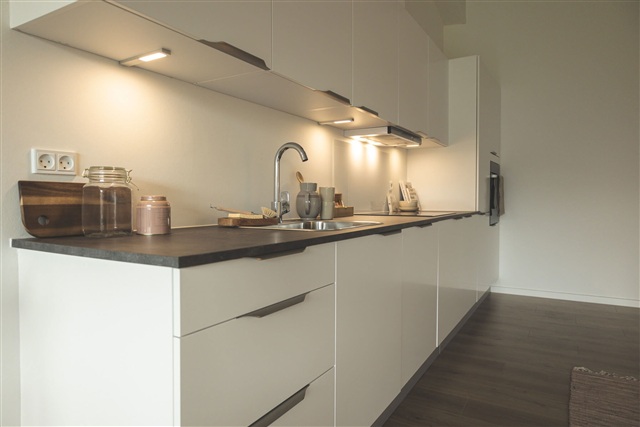
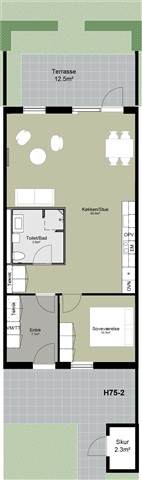
The centerpiece of the property is a spacious kitchen and living area combined into an open-plan layout. The kitchen is fitted with sleek, minimalist fixtures and fully equipped with all essential appliances, including a dishwasher. This area comfortably accommodates a dining table alongside a cozy sitting space. From here, direct access leads out to the terrace and the enclosed private garden, creating an ideal setting for outdoor living in a tranquil environment.
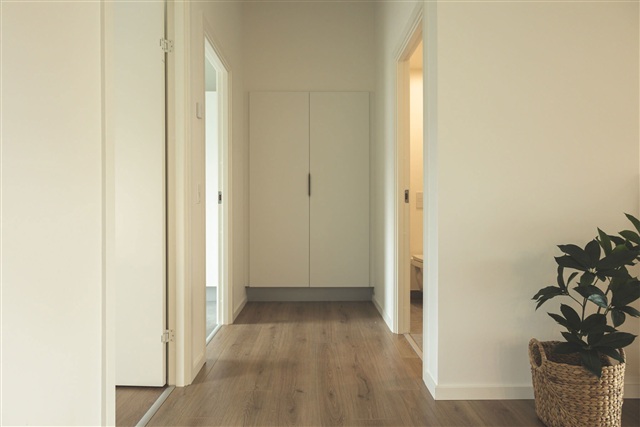
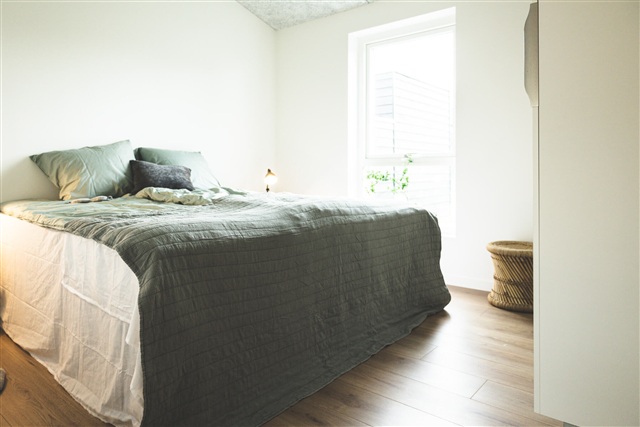
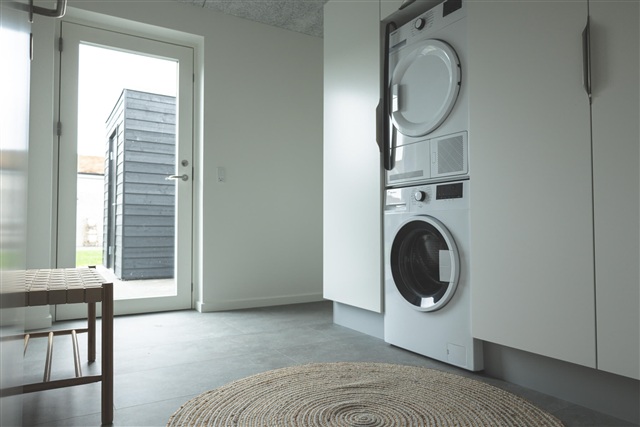
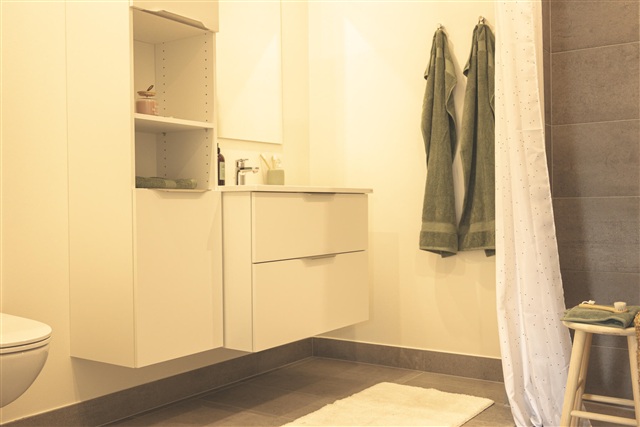
Inside, the property includes one bedroom featuring built-in wardrobes and ample natural light, providing a peaceful space for relaxation. A generously sized entrance hall welcomes you and serves a functional role, housing both a washing machine and tumble dryer, as well as offering plentiful room for coats and storage. The bathroom is designed with modern, bright materials and includes a spacious shower enclosure, a toilet, a washbasin, and practical storage solutions, combining elegance and functionality.
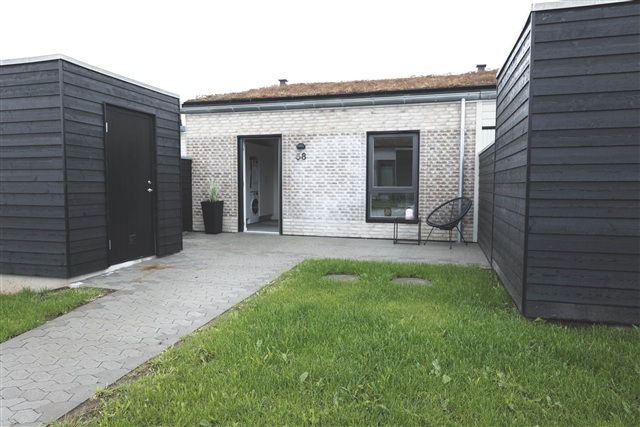
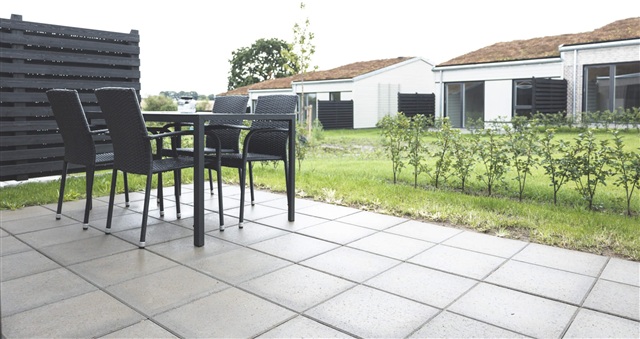
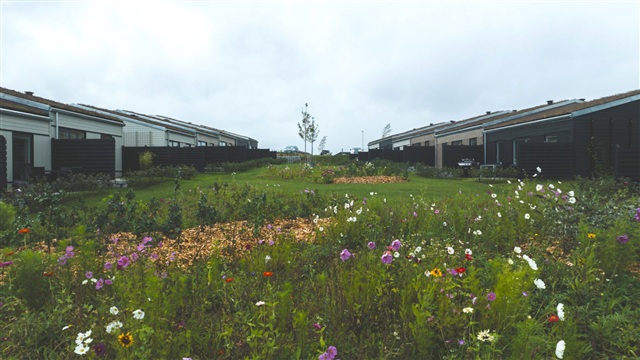
Outside, the residence benefits from a private garden with an adjoining terrace where one can enjoy the sun and arrange garden furniture or floral displays. In front of the house lies a paved area, enabling the establishment of two terraces to take advantage of both morning and afternoon sunlight. Additionally, a handy storage shed is available for bicycles or other belongings. Shared parking areas in the vicinity are equipped with electric vehicle charging stations.
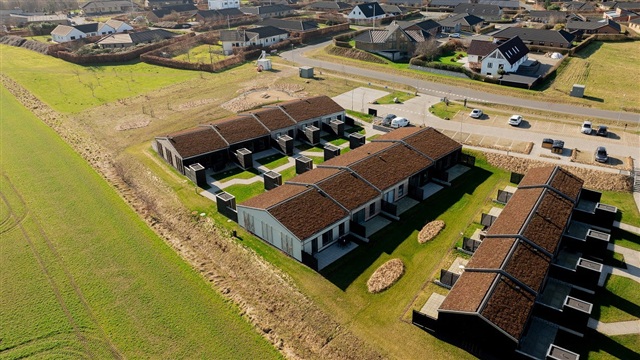
Located in Gødvad, a desirable part of Silkeborg known for its peaceful ambiance and scenic surroundings, the property offers close proximity to green spaces, forests, and lakes, while maintaining a short distance to Silkeborg's city center. The district provides amenities such as daycare, schools, shopping, and recreational options, making it well suited for residents across all age groups who seek a secure and convenient living environment. From the home, numerous walking and cycling trails afford easy access to the area's natural beauty.
Regarding utilities, electricity, water, and heating costs are paid directly to the suppliers, with heating provided via district heating. Additional features include an outdoor power outlet, water tap, and lighting by the entrance door-small conveniences that enhance daily life.
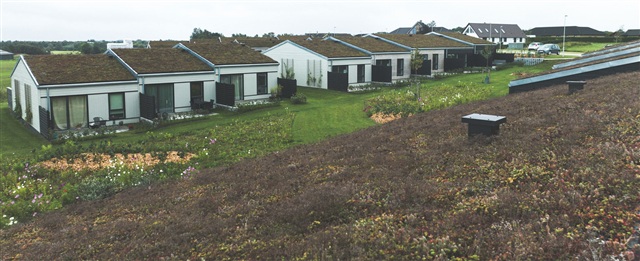
In terms of building materials, the facades and exterior boundaries consist of timber frame walls, with roof structures made from wooden cassettes stretching from the facade to the main ridge beams. The roofs are constructed as sedum or "green roofs," which contribute to lowering the overall carbon footprint of the development. Exterior façades are available in three variations: light-painted wood, black-painted wood, and brown brick featuring light tones. All windows have anthracite-gray frames on the outside and are painted white on the inside. Ceilings rise to the ridge and are clad with white wood fiberboard. Bathroom floors are finished with gray tiles, the entrance area has gray vinyl flooring, and all other floors feature laminate with an oak look. Terraces and entrance areas are paved with tiles, and storage sheds are built of wood. Please note that the floor plan and property images are provided as guidance only.
The centerpiece of the property is a spacious kitchen and living area combined into an open-plan layout. The kitchen is fitted with sleek, minimalist fixtures and fully equipped with all essential appliances, including a dishwasher. This area comfortably accommodates a dining table alongside a cozy sitting space. From here, direct access leads out to the terrace and the enclosed private garden, creating an ideal setting for outdoor living in a tranquil environment.
Inside, the property includes one bedroom featuring built-in wardrobes and ample natural light, providing a peaceful space for relaxation. A generously sized entrance hall welcomes you and serves a functional role, housing both a washing machine and tumble dryer, as well as offering plentiful room for coats and storage. The bathroom is designed with modern, bright materials and includes a spacious shower enclosure, a toilet, a washbasin, and practical storage solutions, combining elegance and functionality.
Outside, the residence benefits from a private garden with an adjoining terrace where one can enjoy the sun and arrange garden furniture or floral displays. In front of the house lies a paved area, enabling the establishment of two terraces to take advantage of both morning and afternoon sunlight. Additionally, a handy storage shed is available for bicycles or other belongings. Shared parking areas in the vicinity are equipped with electric vehicle charging stations.
Located in Gødvad, a desirable part of Silkeborg known for its peaceful ambiance and scenic surroundings, the property offers close proximity to green spaces, forests, and lakes, while maintaining a short distance to Silkeborg's city center. The district provides amenities such as daycare, schools, shopping, and recreational options, making it well suited for residents across all age groups who seek a secure and convenient living environment. From the home, numerous walking and cycling trails afford easy access to the area's natural beauty.
Regarding utilities, electricity, water, and heating costs are paid directly to the suppliers, with heating provided via district heating. Additional features include an outdoor power outlet, water tap, and lighting by the entrance door-small conveniences that enhance daily life.
In terms of building materials, the facades and exterior boundaries consist of timber frame walls, with roof structures made from wooden cassettes stretching from the facade to the main ridge beams. The roofs are constructed as sedum or "green roofs," which contribute to lowering the overall carbon footprint of the development. Exterior façades are available in three variations: light-painted wood, black-painted wood, and brown brick featuring light tones. All windows have anthracite-gray frames on the outside and are painted white on the inside. Ceilings rise to the ridge and are clad with white wood fiberboard. Bathroom floors are finished with gray tiles, the entrance area has gray vinyl flooring, and all other floors feature laminate with an oak look. Terraces and entrance areas are paved with tiles, and storage sheds are built of wood. Please note that the floor plan and property images are provided as guidance only.
- Balcony/terrasse
- Parking
- Floor plan
- Rent paid in advance: 0
- Deposit: 24,510
- Payment on account: Contact owner
- Vacant: 1. September 2026
- Placed:
- Pets allowed
- Case number: 1815086