Delevenlig hus/villa søger lejer
Avlsgårdsvænget, Nyborg - 0. sal
- Rent
- 13,495 DKK
- Rental period
- Unlimited
- Property type
- House
- Location
- Nyborg
- Size
- 130 m²
- Rooms
- 5
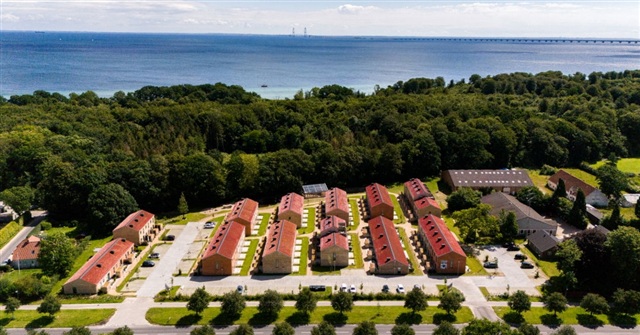
These townhouses combine easy access to the city with a setting surrounded by nature. Nyborg city centre, with its many shops, restaurants and cultural attractions, is just three kilometres away. The nearby coast and woodland offer a natural setting, and only a few hundred metres from the front door, residents can reach the shoreline and enjoy views across the Great Belt.
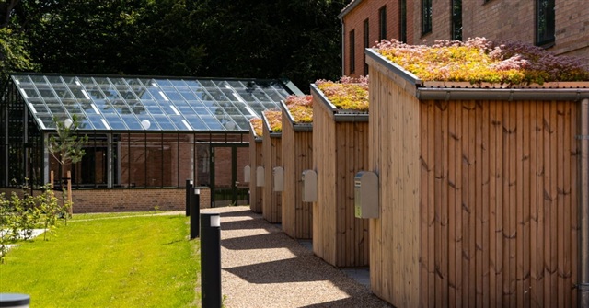
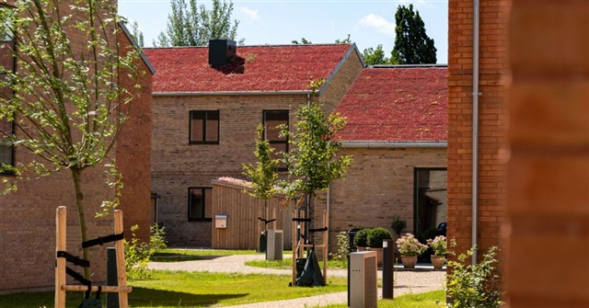
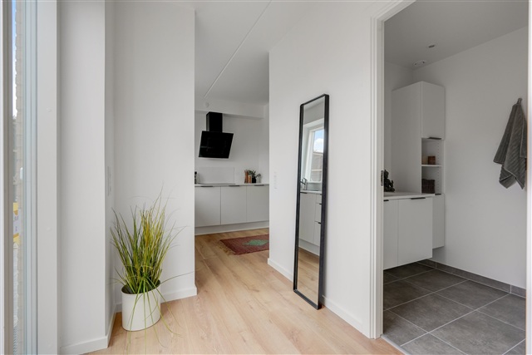
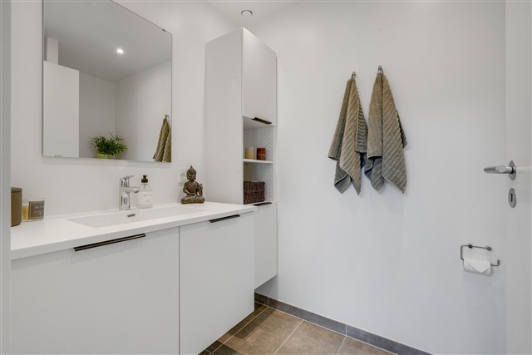
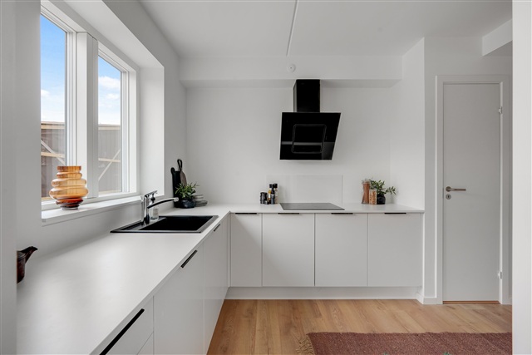
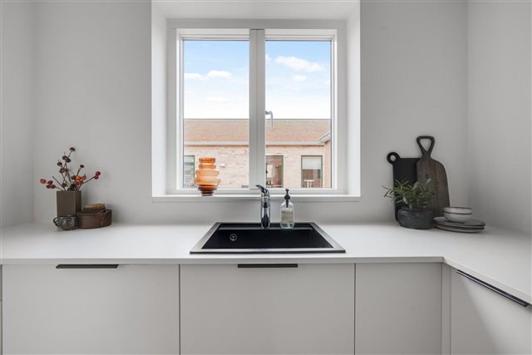
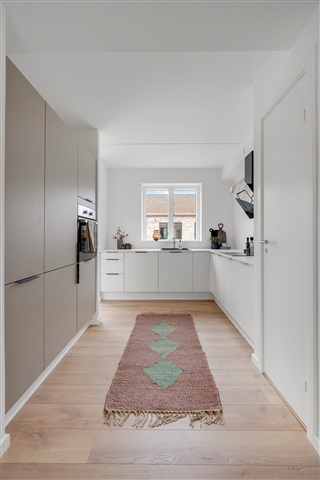
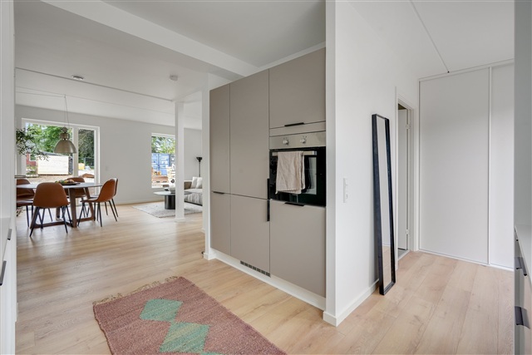
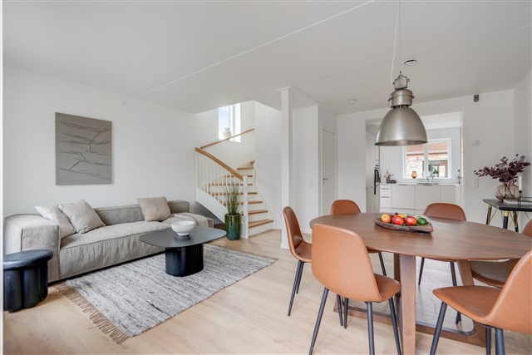
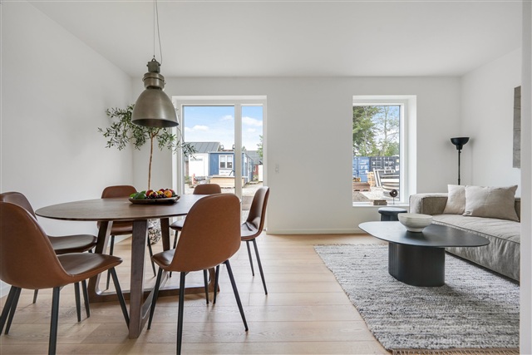
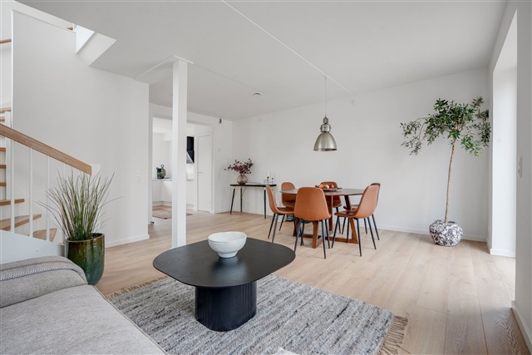
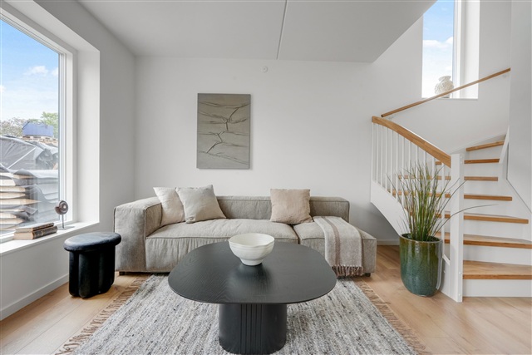
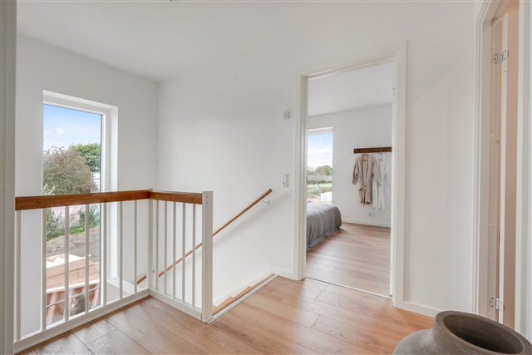
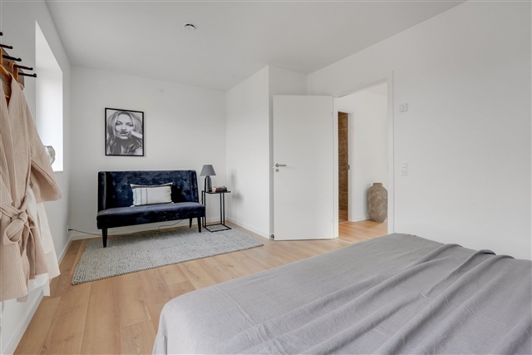
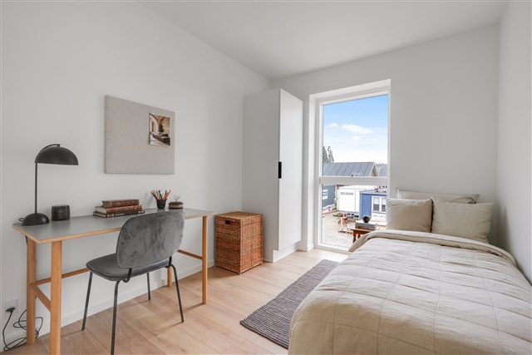
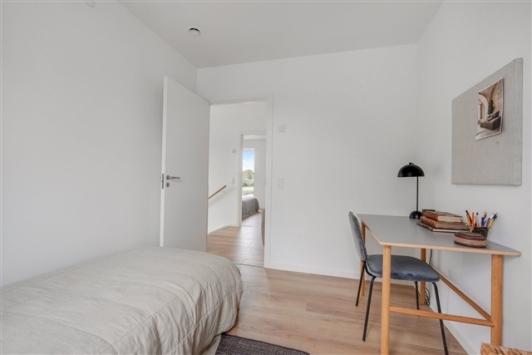
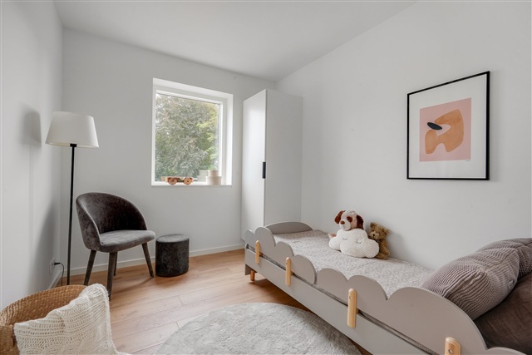
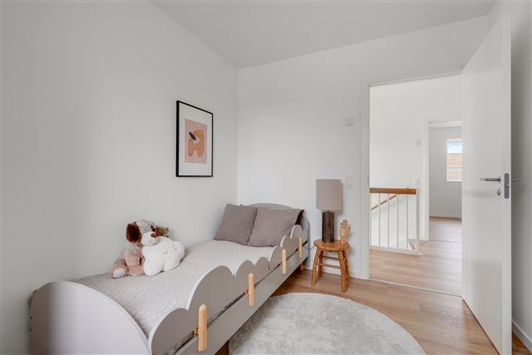
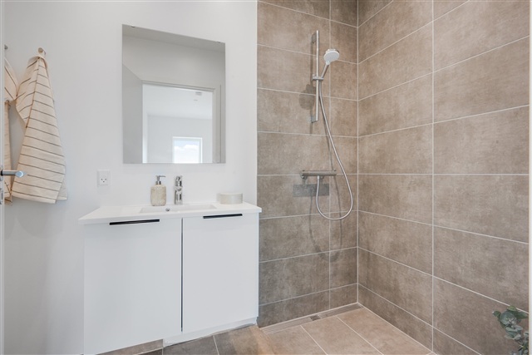
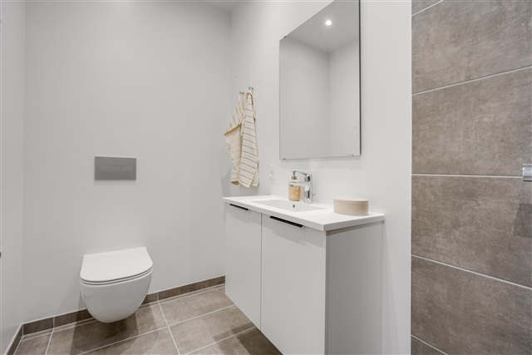
Inside, the homes follow a modern Scandinavian style, with light materials, white surfaces, carefully selected tiles and elegant timber flooring. The floors are made of oak planks with a matt finish and sound-dampening underlay. Space is used efficiently, with contemporary layouts designed without wasted floor area. In every home, the kitchen-dining area forms a natural hub and opens onto a private outdoor space that receives plenty of sun. The façades are built from soft-struck bricks in varied yellow and greenish tones, reflecting the colours of woodland edges in autumn and complementing the natural surroundings. Green sedum roofs provide a further connection to the landscape and create a lush covering across the development. The buildings' materials are described as authentic and sustainable.
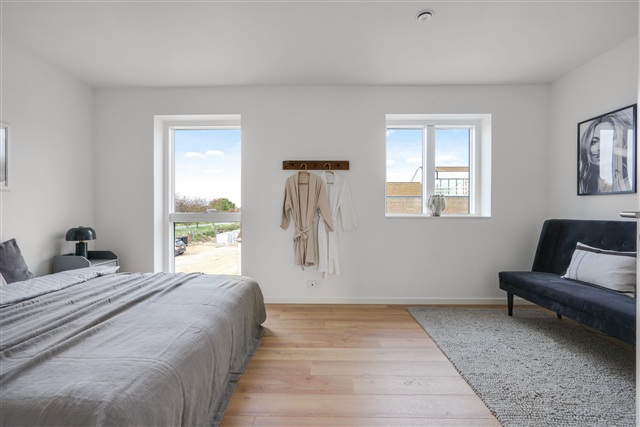
Ventilation systems with heat recovery are installed in the apartments. All rooms have underfloor heating controlled by individual wireless room thermostats, supporting a comfortable and energy-efficient indoor climate. Built-in humidity sensors automatically adjust extraction according to need and load. The entrance has sliding-door storage without internal fittings, and cupboards are provided in the bedrooms. There is no cupboard in the bedroom or living area on the second floor.
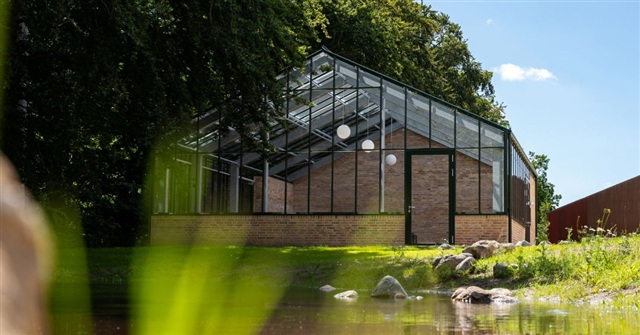
Residents can use a spacious communal house, designed to provide room for celebrating special occasions with friends and family when there is not enough space at home. The facility will be a 120-square-metre orangery made of glass and brick, with daylight entering from all four cardinal directions. A well-developed path network will wind between the residential blocks, the communal house and the green belt towards the woodland and beach. It is intended to provide an accessible and safe connection between the homes and their surroundings. Planting between the homes and communal house will create green spaces for play and shared activities. The common areas also include a well-laid-out parking area, making it convenient for residents with their own cars to park close to their homes. The neighbourhood has no through traffic, allowing children to move about freely in a safe setting.
Inside, the homes follow a modern Scandinavian style, with light materials, white surfaces, carefully selected tiles and elegant timber flooring. The floors are made of oak planks with a matt finish and sound-dampening underlay. Space is used efficiently, with contemporary layouts designed without wasted floor area. In every home, the kitchen-dining area forms a natural hub and opens onto a private outdoor space that receives plenty of sun. The façades are built from soft-struck bricks in varied yellow and greenish tones, reflecting the colours of woodland edges in autumn and complementing the natural surroundings. Green sedum roofs provide a further connection to the landscape and create a lush covering across the development. The buildings' materials are described as authentic and sustainable.
Ventilation systems with heat recovery are installed in the apartments. All rooms have underfloor heating controlled by individual wireless room thermostats, supporting a comfortable and energy-efficient indoor climate. Built-in humidity sensors automatically adjust extraction according to need and load. The entrance has sliding-door storage without internal fittings, and cupboards are provided in the bedrooms. There is no cupboard in the bedroom or living area on the second floor.
Residents can use a spacious communal house, designed to provide room for celebrating special occasions with friends and family when there is not enough space at home. The facility will be a 120-square-metre orangery made of glass and brick, with daylight entering from all four cardinal directions. A well-developed path network will wind between the residential blocks, the communal house and the green belt towards the woodland and beach. It is intended to provide an accessible and safe connection between the homes and their surroundings. Planting between the homes and communal house will create green spaces for play and shared activities. The common areas also include a well-laid-out parking area, making it convenient for residents with their own cars to park close to their homes. The neighbourhood has no through traffic, allowing children to move about freely in a safe setting.
- Share-friendly
- Balcony/terrasse
- Parking
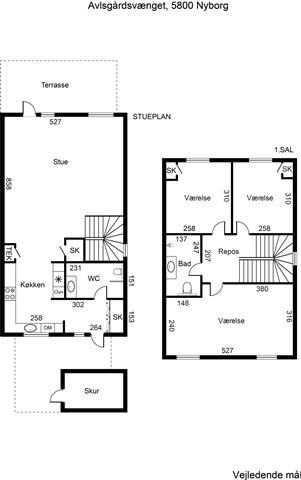
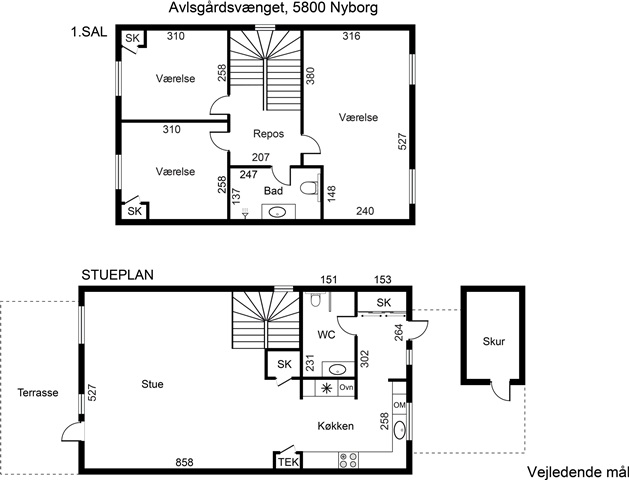
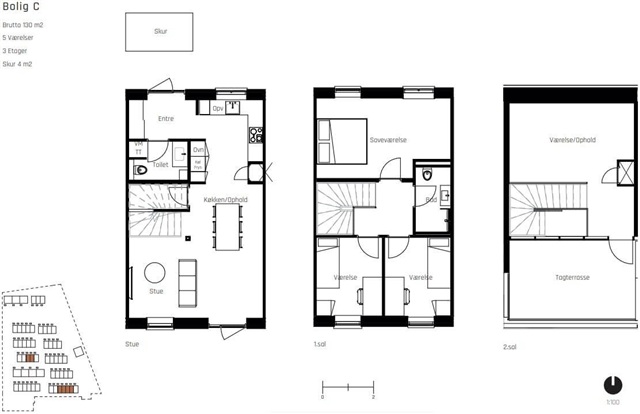
- Floor plan
- Rent paid in advance: 12,995
- Deposit: 38,985
- Payment on account: Contact owner
- Vacant: 1. March 2027
- Placed:
- Pets allowed
- Case number: 1771271