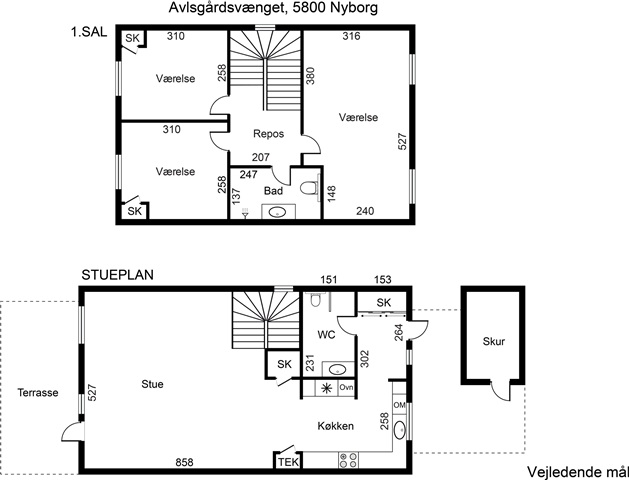
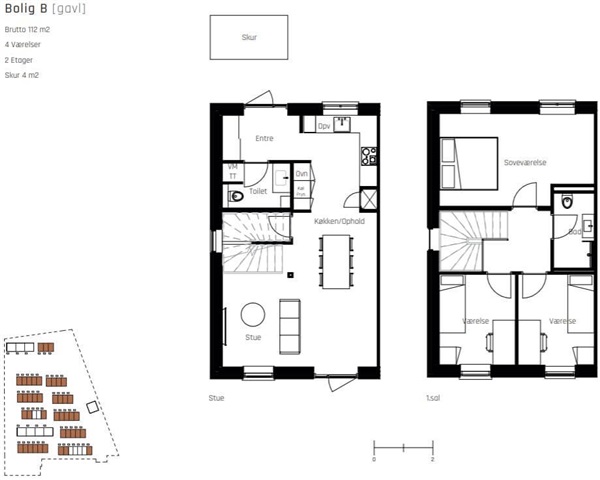
Hus/villa med altan/terrasse
Avlsgårdsvænget, Nyborg - 0. sal
- Rent
- 11,995 DKK
- Rental period
- Unlimited
- Property type
- House
- Location
- Nyborg
- Size
- 112 m²
- Rooms
- 4
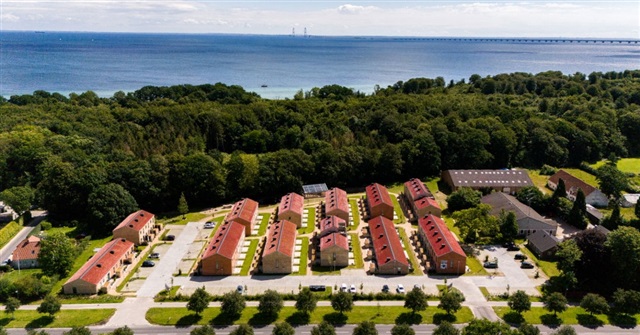
The townhouses enjoy an exceptional location, combining close proximity to urban conveniences with the tranquility of beautiful natural surroundings. Situated just three kilometers from Nyborg's center, residents have easy access to a wide variety of shopping options, dining venues, and cultural attractions. For those who appreciate nature, living here offers unmistakable advantages, with both forest and beach nearby. Just a few hundred meters from the front door lies the picturesque coastline, providing stunning views over the Great Belt.
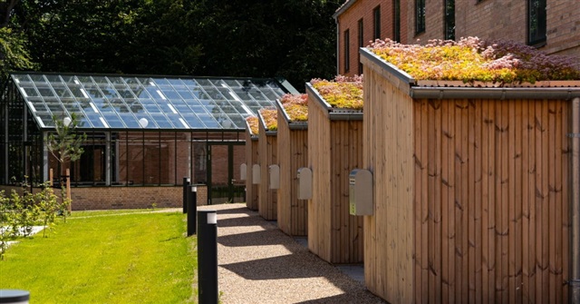
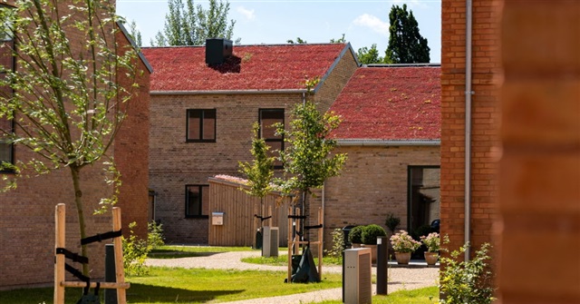
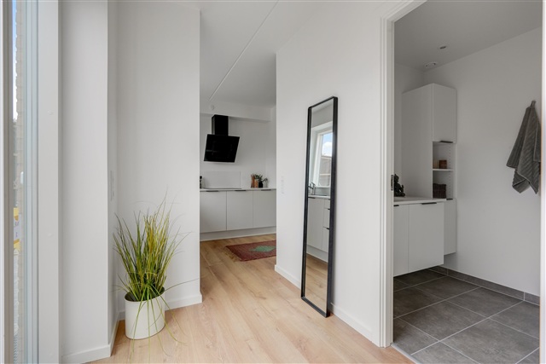
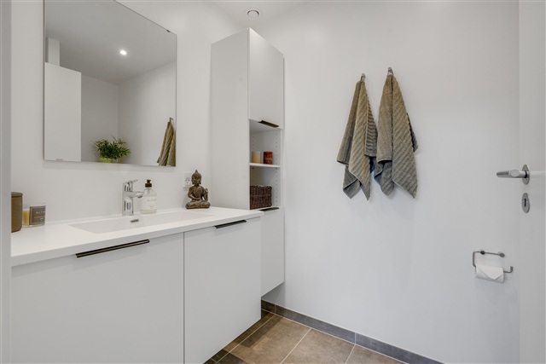
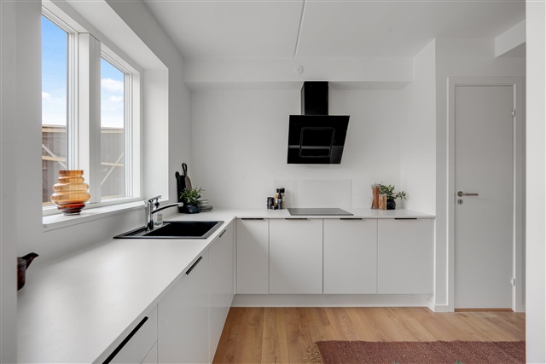
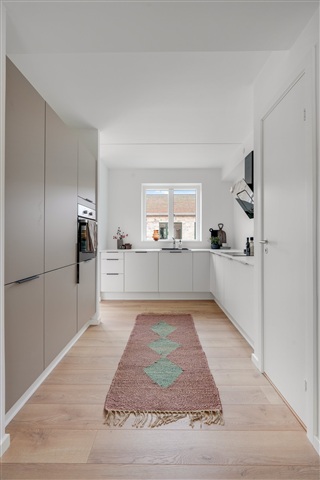
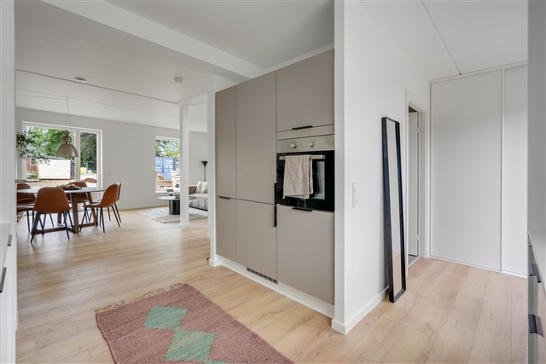
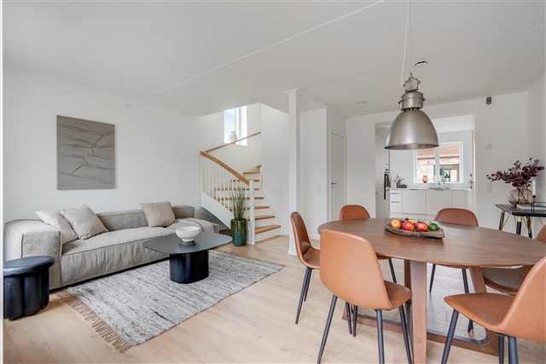
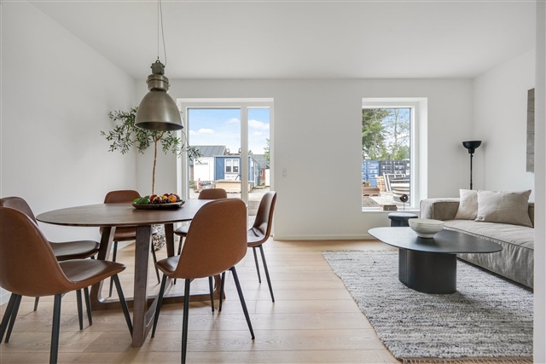
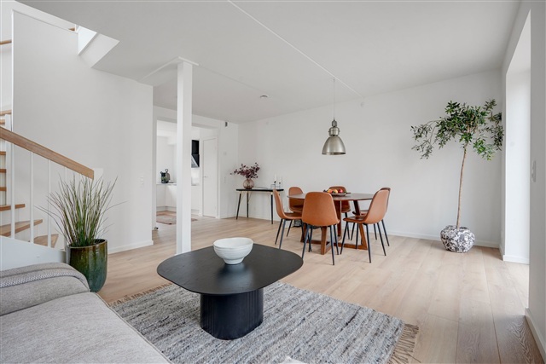
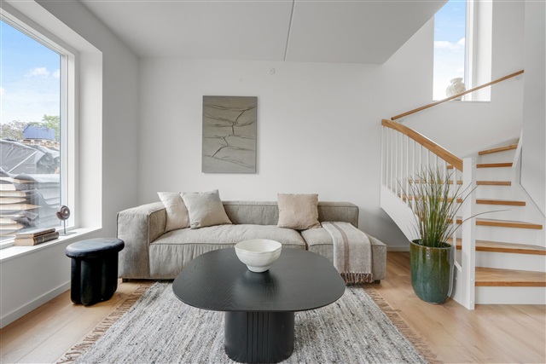
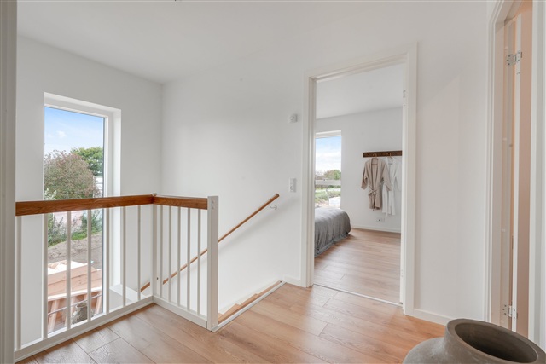
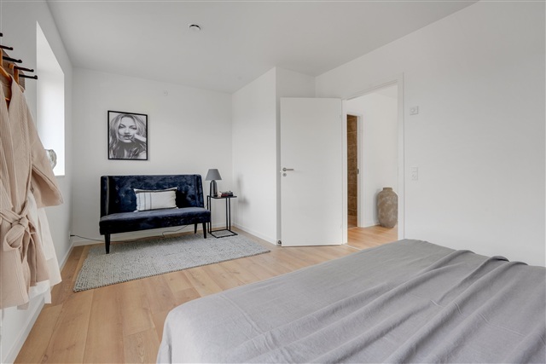
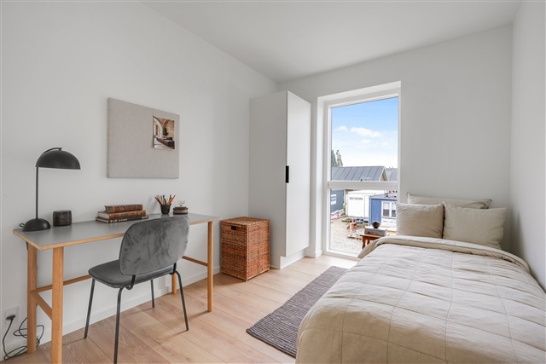
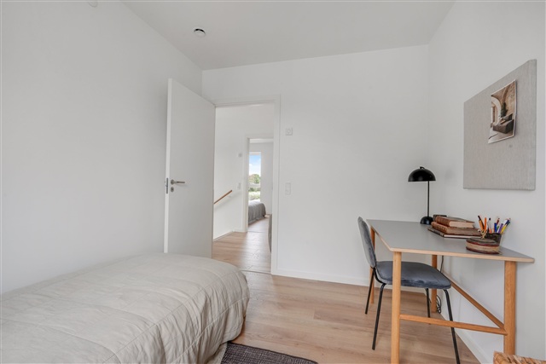
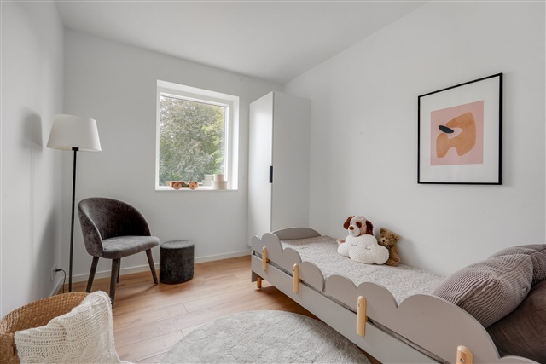
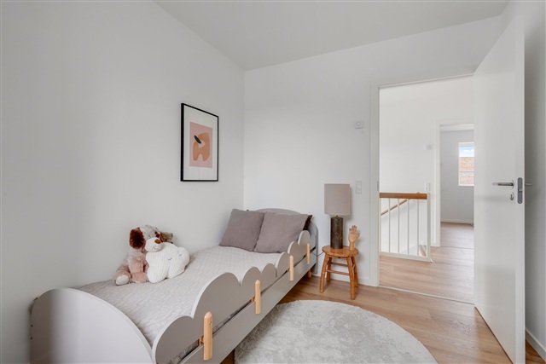
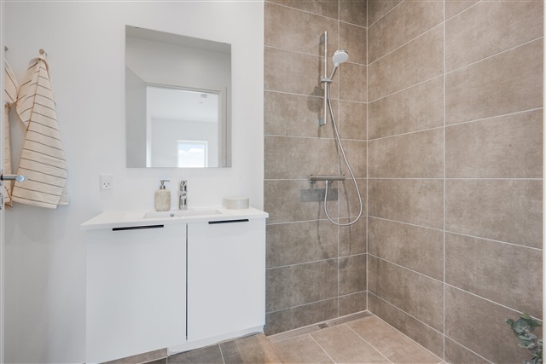
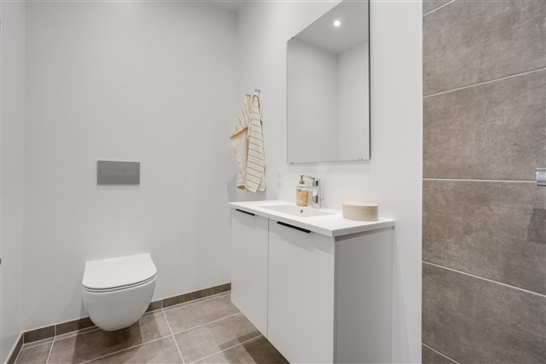
Designed in harmony with nature, each residence features a contemporary Scandinavian style characterized by bright, airy materials. The interiors showcase white surfaces complemented by carefully selected tiles and elegant wooden floors. These floors are crafted from oak planks with a matte finish and include sound-absorbing underlays, while the layout maximizes every square meter, ensuring no space is wasted. The kitchen-living area serves as the natural hub of the home, from which there is direct access to a private, sun-filled outdoor space. The exterior facades are formed with softly textured bricks in shades of yellow and green, evoking the imagery of an autumnal forest edge and perfectly reflecting the surrounding natural setting. Adding to the sustainability and charm of the homes, green sedum roofs blend seamlessly with the landscape, creating a lush, living carpet that crowns the community.
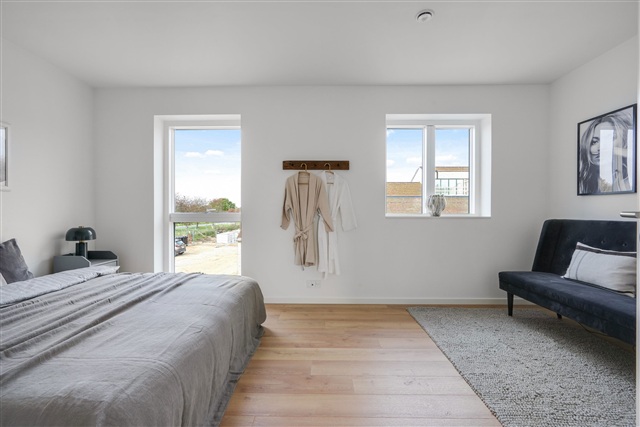
All apartments are equipped with ventilation systems featuring heat recovery, alongside underfloor heating in every room controlled by individual wireless thermostats, which provide a comfortable and energy-efficient indoor climate. Additionally, built-in humidity sensors automatically adjust the exhaust ventilation based on changing conditions and occupancy. The entryways include sliding doors without internal shelving, while bedrooms are fitted with storage closets, though the master bedroom does not have a built-in wardrobe.
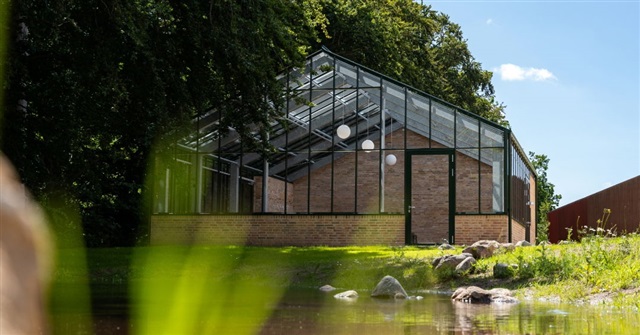
Residents gain access to a spacious and attractive communal building designed as a 120-square-meter orangery constructed with glass and brick, allowing natural light to flood in from all directions. An extensive network of paths weaves through the area, connecting the housing units, the common house, and the green belt leading to both forest and beach. This thoughtfully planned path system aims to offer safe and easy routes that integrate the neighborhood with its natural environment. Surrounding the homes and the shared facilities, landscaping has been carefully implemented to create inviting green spaces for play and social interaction. The community also includes a well-organized parking area, making it convenient for residents with personal vehicles to park close to their homes, all while maintaining a peaceful neighborhood atmosphere where children can move freely and safely without through traffic.
Designed in harmony with nature, each residence features a contemporary Scandinavian style characterized by bright, airy materials. The interiors showcase white surfaces complemented by carefully selected tiles and elegant wooden floors. These floors are crafted from oak planks with a matte finish and include sound-absorbing underlays, while the layout maximizes every square meter, ensuring no space is wasted. The kitchen-living area serves as the natural hub of the home, from which there is direct access to a private, sun-filled outdoor space. The exterior facades are formed with softly textured bricks in shades of yellow and green, evoking the imagery of an autumnal forest edge and perfectly reflecting the surrounding natural setting. Adding to the sustainability and charm of the homes, green sedum roofs blend seamlessly with the landscape, creating a lush, living carpet that crowns the community.
All apartments are equipped with ventilation systems featuring heat recovery, alongside underfloor heating in every room controlled by individual wireless thermostats, which provide a comfortable and energy-efficient indoor climate. Additionally, built-in humidity sensors automatically adjust the exhaust ventilation based on changing conditions and occupancy. The entryways include sliding doors without internal shelving, while bedrooms are fitted with storage closets, though the master bedroom does not have a built-in wardrobe.
Residents gain access to a spacious and attractive communal building designed as a 120-square-meter orangery constructed with glass and brick, allowing natural light to flood in from all directions. An extensive network of paths weaves through the area, connecting the housing units, the common house, and the green belt leading to both forest and beach. This thoughtfully planned path system aims to offer safe and easy routes that integrate the neighborhood with its natural environment. Surrounding the homes and the shared facilities, landscaping has been carefully implemented to create inviting green spaces for play and social interaction. The community also includes a well-organized parking area, making it convenient for residents with personal vehicles to park close to their homes, all while maintaining a peaceful neighborhood atmosphere where children can move freely and safely without through traffic.
- Share-friendly
- Balcony/terrasse
- Parking
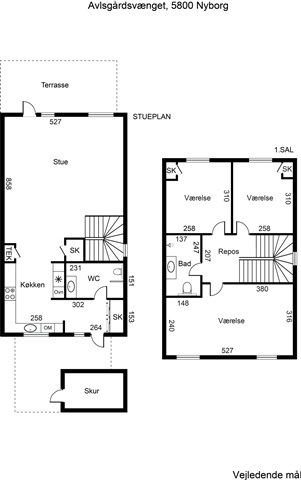
- Floor plan
- Rent paid in advance: 11,995
- Deposit: 35,985
- Payment on account: Contact owner
- Vacant: 1. December 2026
- Placed:
- Pets allowed
- Case number: 1771263