98 m2 apartment. Pets are allowed
Stendraget, Hedehusene
- Rent
- 13,400 DKK
- Rental period
- Unlimited
- Property type
- Apartment
- Location
- Hedehusene
- Size
- 98 m²
- Rooms
- 3
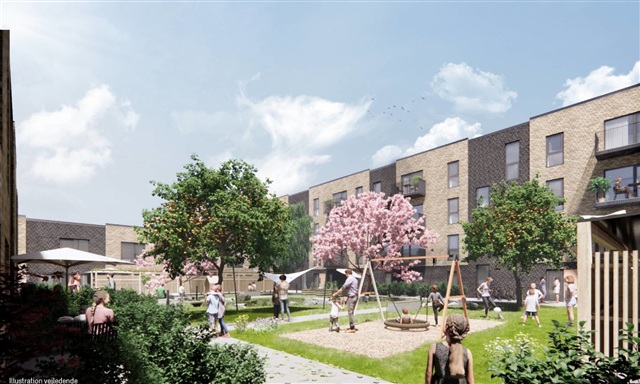
Located in the newly developed Nærheden area of Hedehusene, this appealing residence is positioned adjacent to the green zone loop and within close proximity to both the Station and the main street of Hedehusene, known as Hovedgaden. The Teglværkskanten property, designed by Sweco architects, reflects a focus on green living, community spirit, access to natural surroundings, and family-oriented lifestyles. The development consists of both apartments and terraced houses.
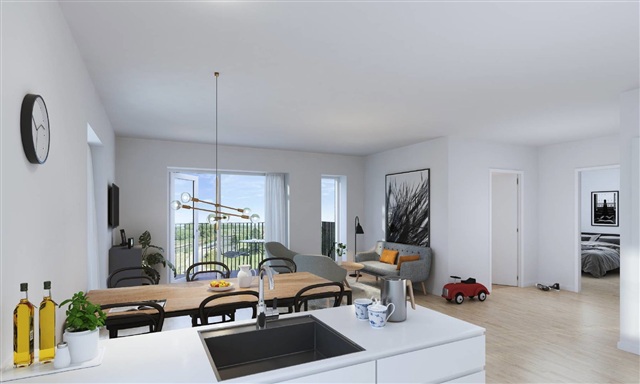
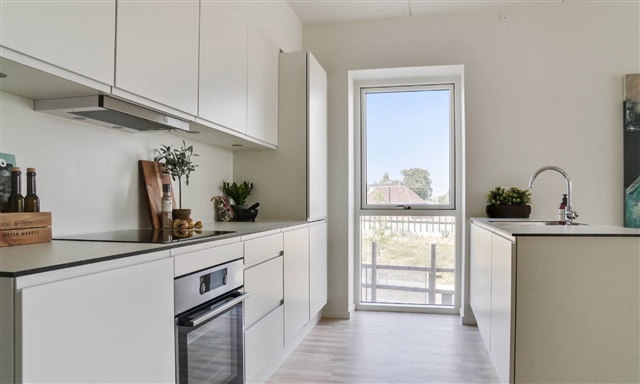
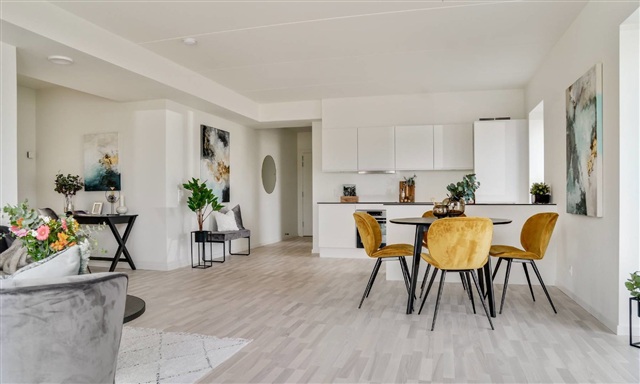
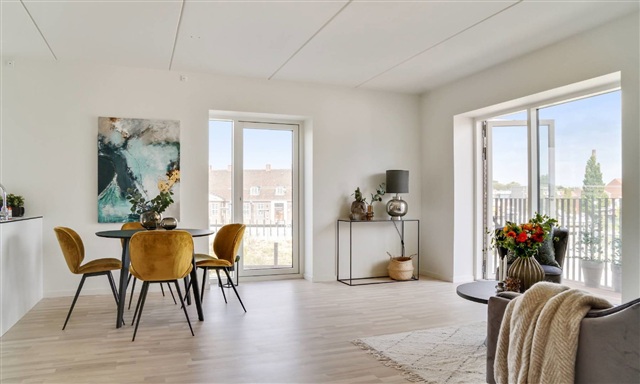
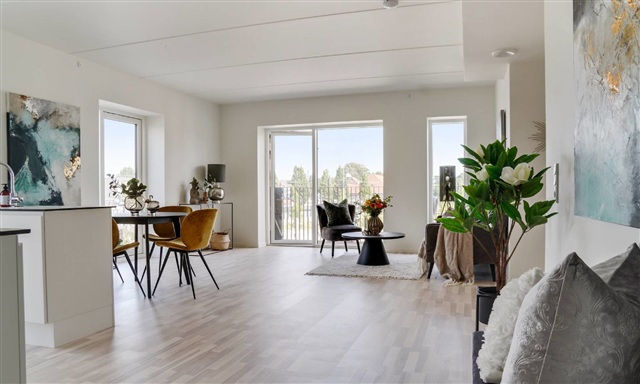
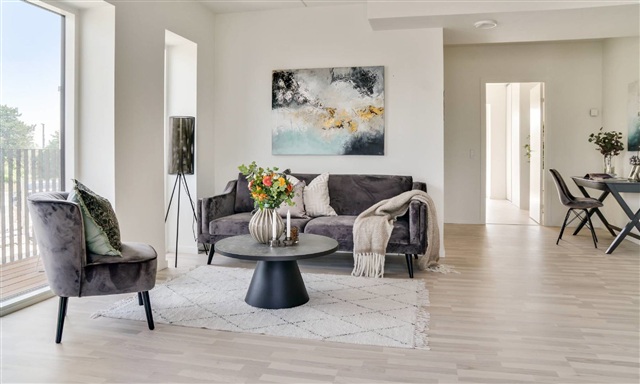
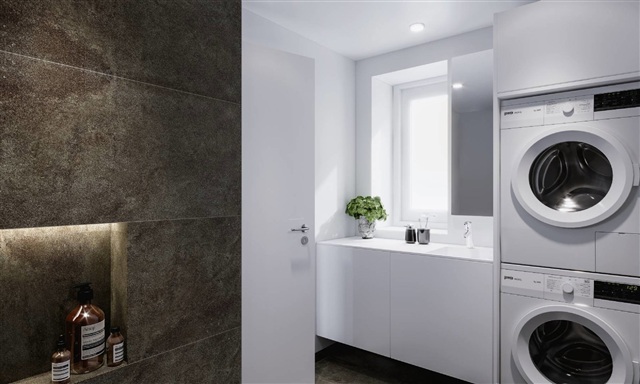
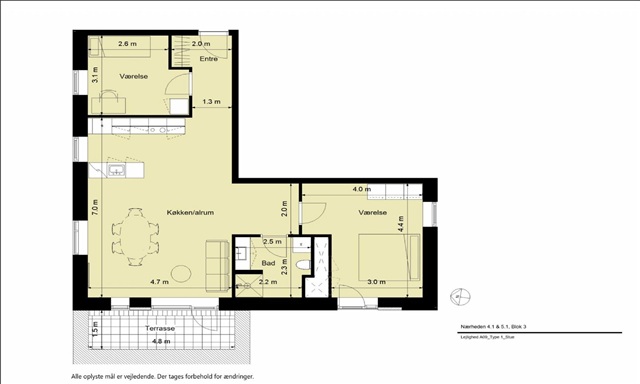
The homes feature expansive windows that allow abundant natural light to fill the interiors. Many offer extensive views over the neighborhood, and the penthouse units provide a remarkable sight line all the way to the ski slope at Hedeland Nature Park. The terraced houses along with the lower-level apartments are conveniently located near a communal courtyard, with direct access from their private terraces. Each home is equipped with underfloor heating, bright and open kitchens, and bathrooms tiled with shower niches, complemented by elegant lighting details and integrated laundry facilities. The flooring throughout is ash hardwood, and additional daylight enters the terraced houses through skylight windows. The courtyard is designed to encourage a cozy atmosphere and foster neighborhood connections. Prospective residents are invited to visit during open house events to select the home that best suits their preferences. Detailed floor plans are available to illustrate the specific layouts.
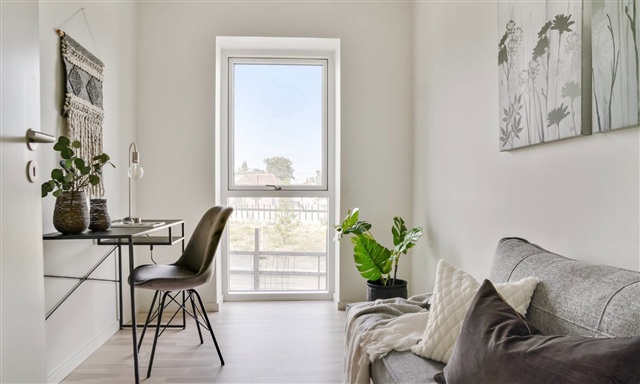
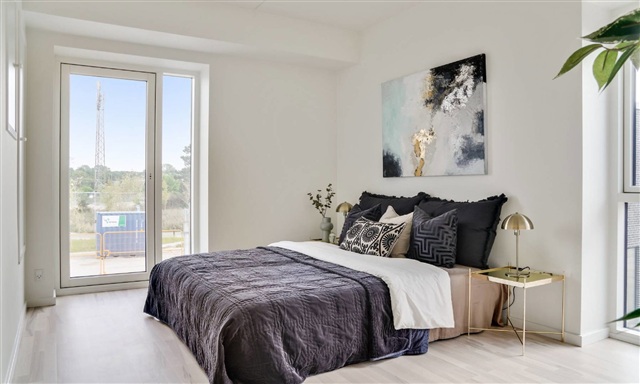
Please note that the photographs may depict different units, so interior arrangements and views may vary; however, all properties share identical material quality and selections.
The homes feature expansive windows that allow abundant natural light to fill the interiors. Many offer extensive views over the neighborhood, and the penthouse units provide a remarkable sight line all the way to the ski slope at Hedeland Nature Park. The terraced houses along with the lower-level apartments are conveniently located near a communal courtyard, with direct access from their private terraces. Each home is equipped with underfloor heating, bright and open kitchens, and bathrooms tiled with shower niches, complemented by elegant lighting details and integrated laundry facilities. The flooring throughout is ash hardwood, and additional daylight enters the terraced houses through skylight windows. The courtyard is designed to encourage a cozy atmosphere and foster neighborhood connections. Prospective residents are invited to visit during open house events to select the home that best suits their preferences. Detailed floor plans are available to illustrate the specific layouts.
Please note that the photographs may depict different units, so interior arrangements and views may vary; however, all properties share identical material quality and selections.
- Lift
- Garden
- Floor plan
- Rent paid in advance: 13,400
- Deposit: 40,200
- Payment on account: 1,000
- Vacant: 1. January 2027
- Placed:
- Pets allowed
- Case number: 1722179