Richard Mortensens Vej, 84 m2, 3 rooms, 16,900 kr.
Richard Mortensens Vej, Amager - .
- Rent
- 16,900 DKK
- Rental period
- Unlimited
- Property type
- House
- Location
- København S
- Size
- 84 m²
- Rooms
- 3
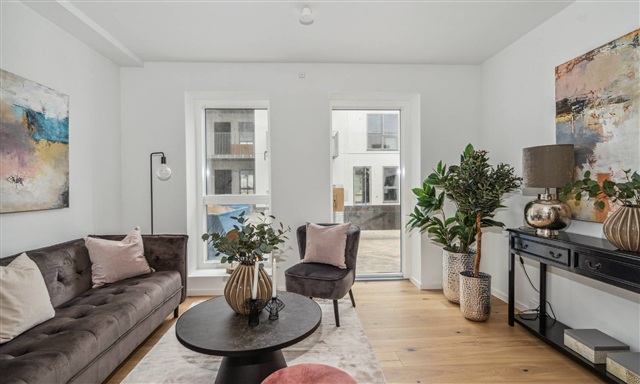
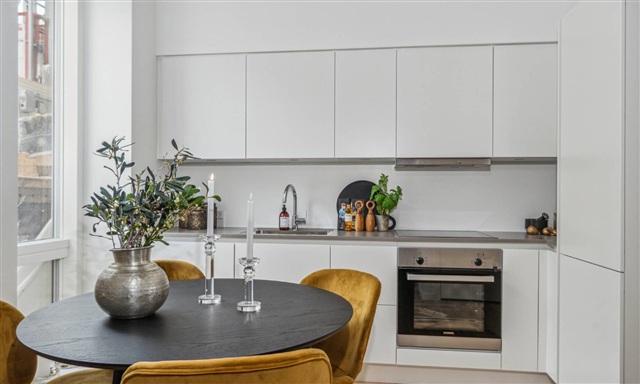
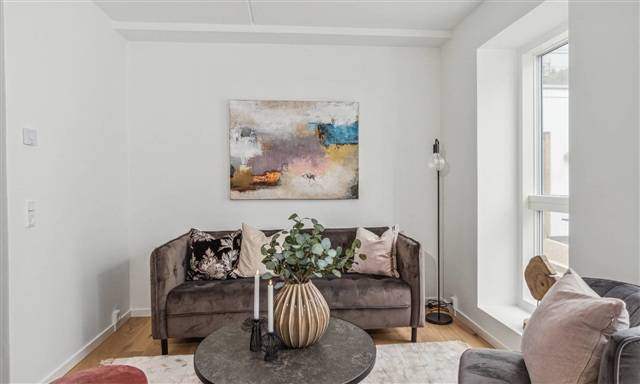
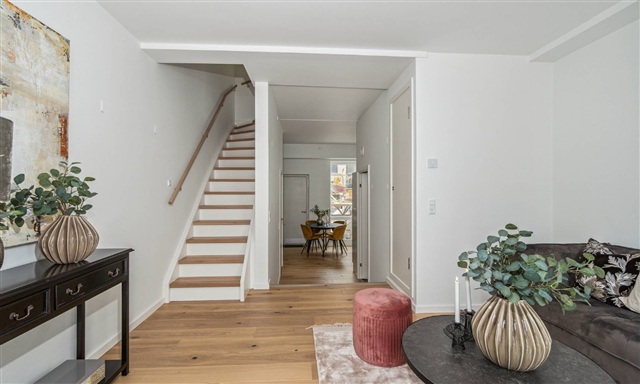
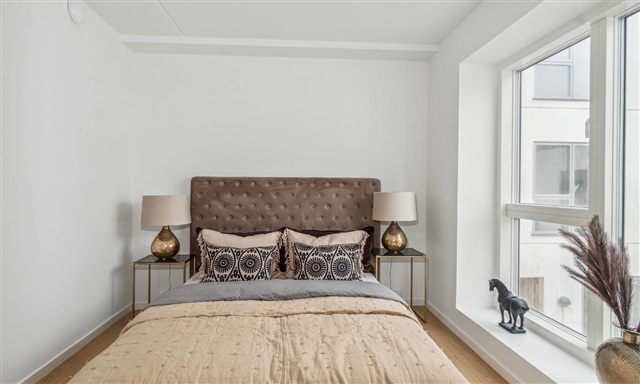
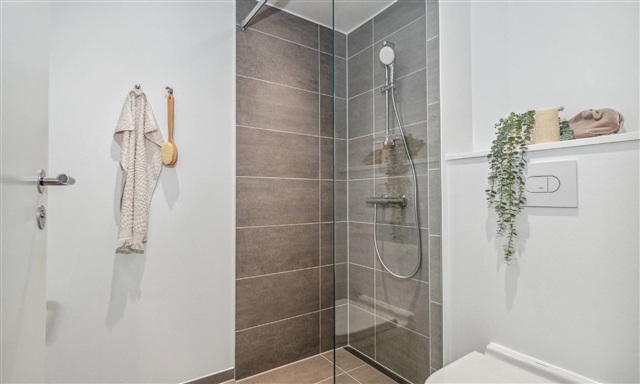
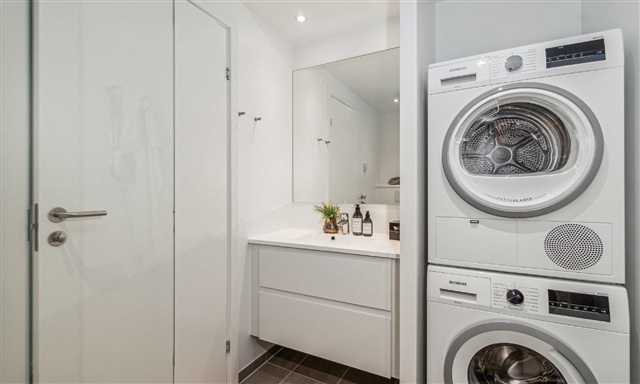
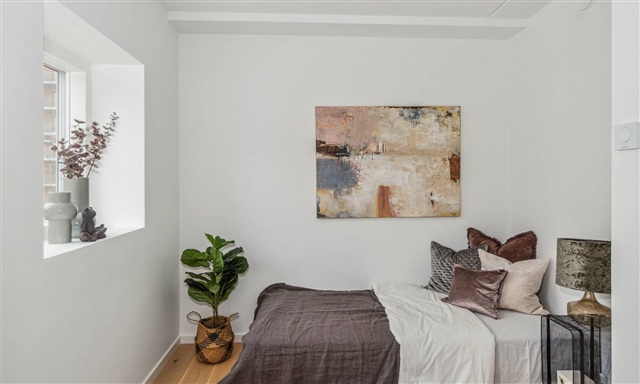
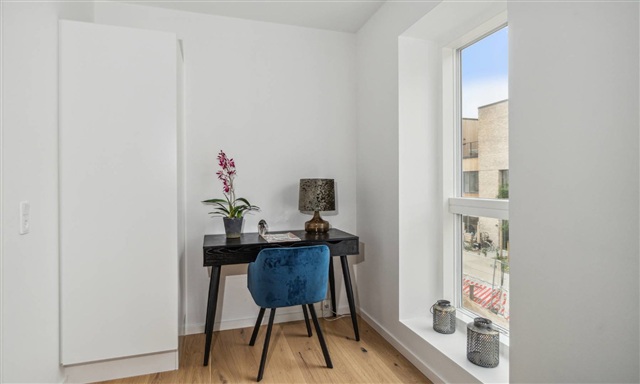
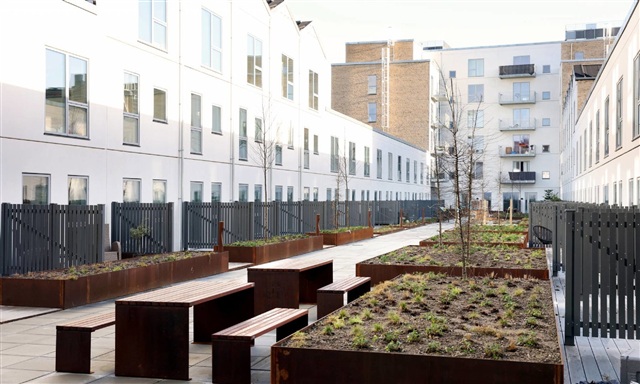
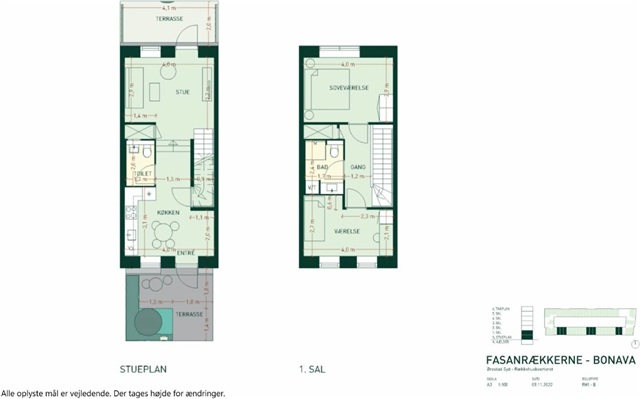
This townhouse features a modest front garden as well as a terrace that faces the courtyard. Entering the kitchen, one encounters a slightly raised step leading up to the living room, creating a natural separation between spaces and resulting in a higher ceiling height within the kitchen area. The living room provides direct access to the terrace and the inviting courtyard, which includes a small playground. Beneath the staircase to the first floor, there is a spacious storage room, while a charming guest toilet is situated on the opposite side. Upstairs, the layout comprises two comfortable bedrooms along with a generously sized bathroom equipped with a laundry column. The home is adorned with elegant oak plank flooring, features underfloor heating, and benefits from bright, airy rooms.
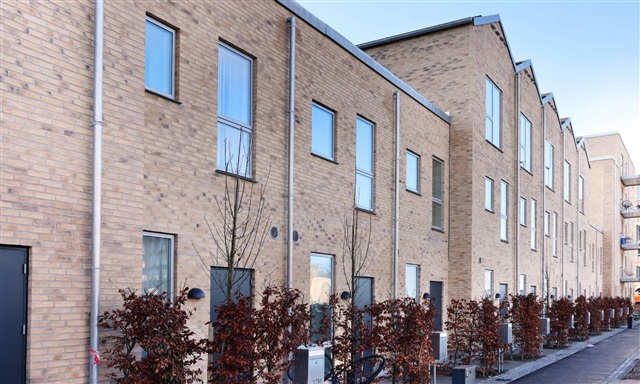
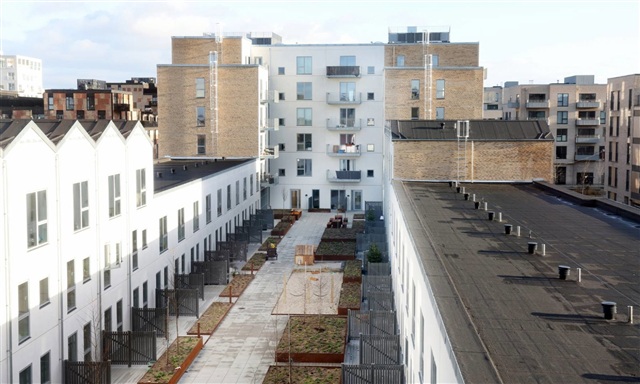
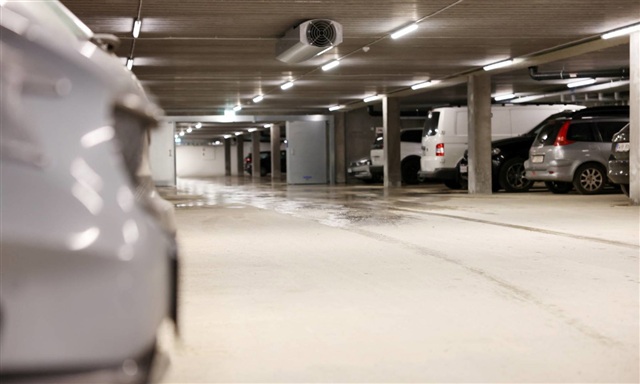
The residential development, known as Fasanrækkerne, is a newly constructed block located in Ørestad South. Designed by the award-winning firm Juul I Frost Architects, the architecture draws inspiration from Copenhagen's historic working-class neighborhoods, such as Kartoffelrækkerne and Komponistkvarteret, reflecting their rich history and distinctive building traditions. Besides the pleasant courtyard with its playground, the property also includes an underground parking garage where tenants have the option to rent a parking spot.
Situated in the desirable area of Ørestad South, this home offers a unique blend of modern urban living alongside scenic natural surroundings. Kalvebod Fælled is right next door, providing abundant green space, while the nearby metro station ensures swift access to Copenhagen's city center in approximately ten minutes and the airport within a few minutes. The neighborhood supports an easy lifestyle with amenities including Field's shopping center, a variety of cafes and restaurants, the Royal Arena, as well as excellent schools and daycare facilities all located within close reach. Numerous green zones and pathways invite residents to enjoy running, walking, and cycling activities at any time of year. This location represents an appealing combination of nature, city life, and top-tier infrastructure.
Please note that the furnished images are AI-generated and were not taken inside this particular residence; therefore, views may differ, although the choice of materials and overall style remain consistent. For the precise layout, please refer to the provided floor plan.
The residential development, known as Fasanrækkerne, is a newly constructed block located in Ørestad South. Designed by the award-winning firm Juul I Frost Architects, the architecture draws inspiration from Copenhagen's historic working-class neighborhoods, such as Kartoffelrækkerne and Komponistkvarteret, reflecting their rich history and distinctive building traditions. Besides the pleasant courtyard with its playground, the property also includes an underground parking garage where tenants have the option to rent a parking spot.
Situated in the desirable area of Ørestad South, this home offers a unique blend of modern urban living alongside scenic natural surroundings. Kalvebod Fælled is right next door, providing abundant green space, while the nearby metro station ensures swift access to Copenhagen's city center in approximately ten minutes and the airport within a few minutes. The neighborhood supports an easy lifestyle with amenities including Field's shopping center, a variety of cafes and restaurants, the Royal Arena, as well as excellent schools and daycare facilities all located within close reach. Numerous green zones and pathways invite residents to enjoy running, walking, and cycling activities at any time of year. This location represents an appealing combination of nature, city life, and top-tier infrastructure.
Please note that the furnished images are AI-generated and were not taken inside this particular residence; therefore, views may differ, although the choice of materials and overall style remain consistent. For the precise layout, please refer to the provided floor plan.
- Garden
- Floor plan
- Rent paid in advance: 16,900
- Deposit: 50,700
- Payment on account: 900
- Vacant: 1. September 2026
- Placed:
- Pets allowed
- Case number: 1706064