3 rooms for 12,600 kr. per month
Stendraget, Hedehusene
- Rent
- 12,600 DKK
- Rental period
- Unlimited
- Property type
- Apartment
- Location
- Hedehusene
- Size
- 88 m²
- Rooms
- 3
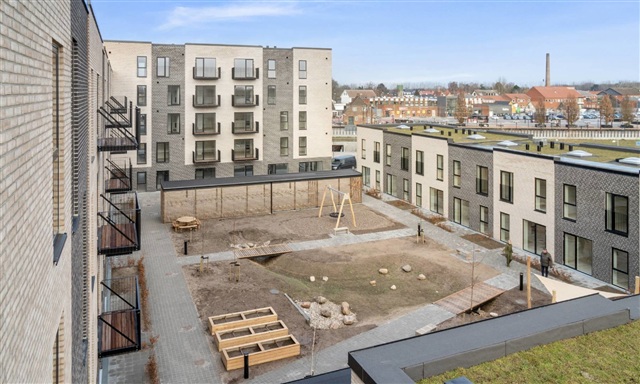
Located in the new Nærheden area of Hedehusene, this appealing residence is part of Teglværkskanten, positioned adjacent to the green zone loop and within convenient distance to both the Hedehusene Station and the main street. Designed by Sweco architects, the development emphasizes communal living, natural surroundings, and family-friendly spaces, offering a selection of apartments and terraced houses.
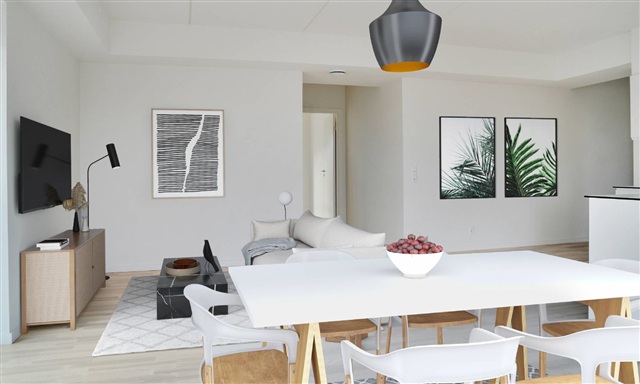
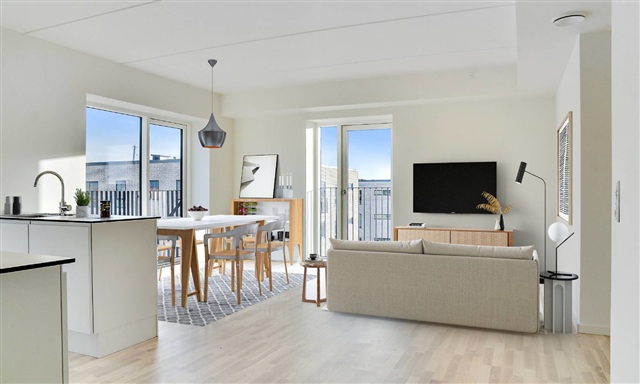
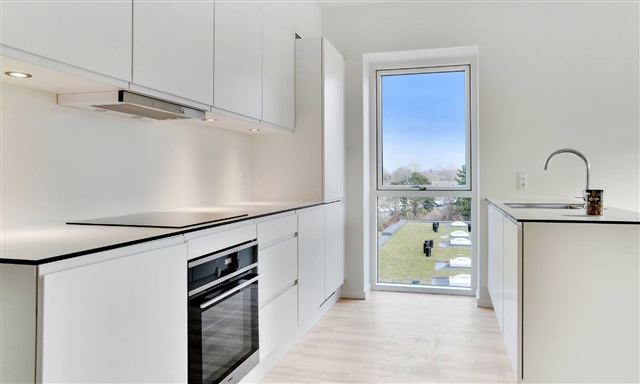
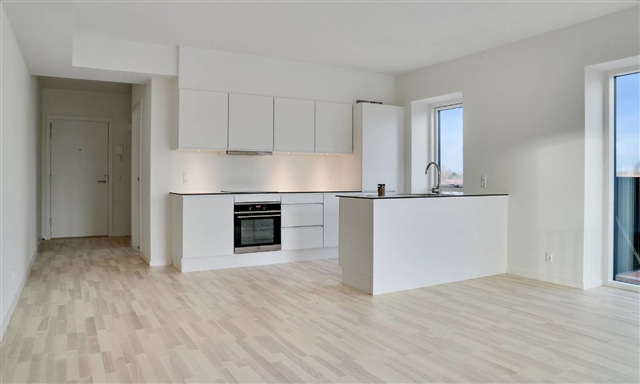
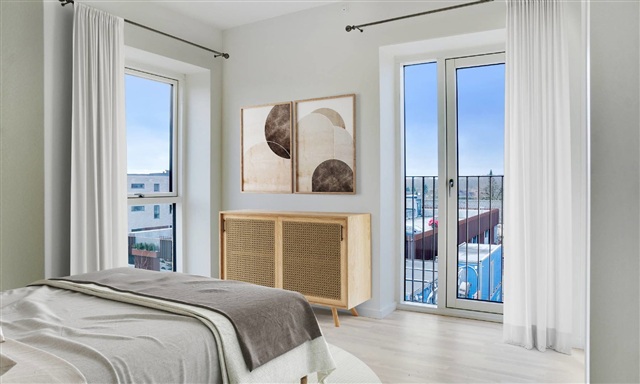
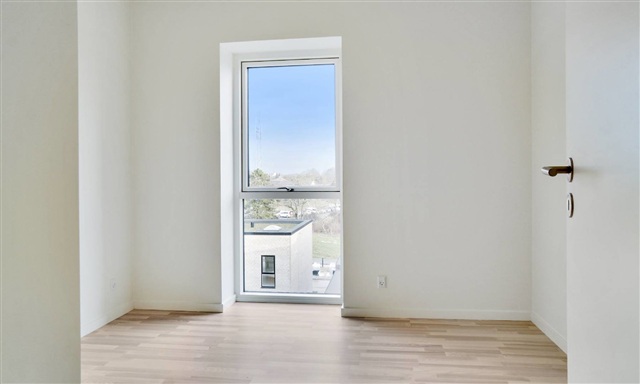
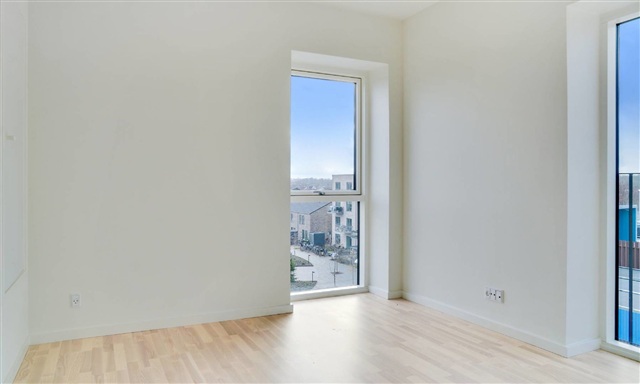
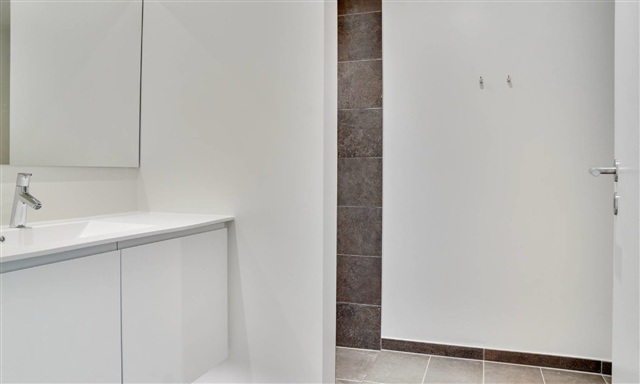
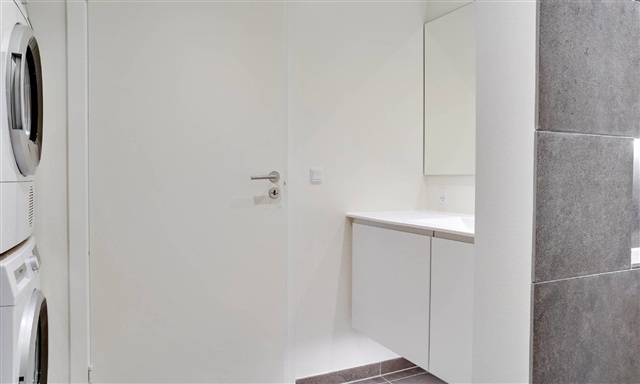
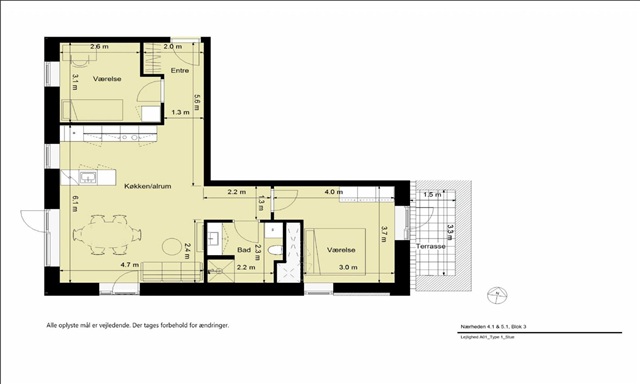
The homes feature expansive windows that allow ample daylight to fill the interiors. Many units enjoy extensive views over the neighborhood, with penthouse apartments providing a sightline to the summit of the ski slope in Hedeland Nature Park. Terraced houses and ground floor apartments benefit from close access to the courtyard, with direct entry from their private terraces. All residences come equipped with underfloor heating, bright open kitchens, tiled bathrooms with shower niches, elegant lighting details, and laundry towers. Ashwood flooring is used throughout, and the terraced houses include skylights. The courtyard encourages a warm atmosphere and fosters neighborly interaction. Prospective residents are invited to explore the homes during open house events and select the layout that best suits their needs. Floor plans are available to show specific arrangements.
Please note that photographs may depict a different unit, so interior layouts and views could vary. However, the choice of materials and build quality remain consistent across all properties.
The homes feature expansive windows that allow ample daylight to fill the interiors. Many units enjoy extensive views over the neighborhood, with penthouse apartments providing a sightline to the summit of the ski slope in Hedeland Nature Park. Terraced houses and ground floor apartments benefit from close access to the courtyard, with direct entry from their private terraces. All residences come equipped with underfloor heating, bright open kitchens, tiled bathrooms with shower niches, elegant lighting details, and laundry towers. Ashwood flooring is used throughout, and the terraced houses include skylights. The courtyard encourages a warm atmosphere and fosters neighborly interaction. Prospective residents are invited to explore the homes during open house events and select the layout that best suits their needs. Floor plans are available to show specific arrangements.
Please note that photographs may depict a different unit, so interior layouts and views could vary. However, the choice of materials and build quality remain consistent across all properties.
- Lift
- Garden
- Floor plan
- Rent paid in advance: 12,600
- Deposit: 37,800
- Payment on account: 1,000
- Vacant: 1. February 2027
- Placed:
- Pets allowed
- Case number: 1663022